Which shape are you leaning toward?
No votes yet. Yours will be the first. · saved on this device
Loading...

Gazebo Guidebook · Service guide
Custom gazebo construction designs the interior dimensions, roof form, supports, base, screens and lighting as one scope for a specific garden or seating layout. It suits sites where no kit interior fits the furniture, sloped or deck-mounted locations, and counties with loads above what kits publish. Expect $60 to $100 per square foot installed.
Custom is the answer when the stock box is the problem. A kit's posts land where the manufacturer put them; a built gazebo's posts land where your table, your path from the kitchen and your view of the garden say they should. HomeGuide prices that at $60 to $100 per square foot for custom work, and HomeAdvisor's 2026 guide reports a custom gazebo costs $5,000 to $11,000 more than a comparable kit with design plans at $700 to $1,300.
The pages that follow price the parts using Angi's July 2026 material tables, Fixr's 2025 size and shape figures, Homewyse's per-square-foot calculator and named durability and rating sources. Written proposals from matched professionals turn them into your number.
Want the numbers only? Read the custom gazebo construction cost guide for 2026 ranges, what moves the price, and sample budgets.
| Item | Low | High | Unit | Notes |
|---|---|---|---|---|
| Custom gazebo, installed | $60 | $100 | per sq ft | HomeGuide 2026; Fixr 2025 gives $75 to $100 |
| Wood gazebo installation | $64 | $95 | per sq ft | Homewyse, September 2026 |
| Design plans | $700 | $1,300 | flat | HomeAdvisor 2026 |
| Asphalt shingle roofing | $3 | $5 | per sq ft | Angi 2026 roofing table |
| Metal roofing | $5 | $30 | per sq ft | Angi 2026 roofing table |
| Concrete slab floor | $4 | $8 | per sq ft | Angi 2026 flooring table |
| Composite floor | $15 | $40 | per sq ft | Angi 2026 flooring table |
| Permit | $150 | $450 | flat | HomeAdvisor 2026 up to $150; Fixr 2025 about $450; varies by jurisdiction |
| Site prep and grading | $1,200 | $4,300 | flat | Airtasker; only where the ground needs leveling |
Four, in practice. The taped-out furniture rectangle does not fit between any kit's posts. The site slopes, sits on a deck, or must tie into a wall. You want an enclosed room designed as one scope, which Fixr prices at $10,000 to $15,000. Or your county's snow or wind load exceeds what kits publish. Houzz's 2026 Outdoor Trends Study found 53% of outdoor renovators wanted improved appearance, 32% wanted to extend their living space and 28% wanted the project to match the home's style, the fifth reason to build.
If none of those apply, a quality kit on a good base is the better buy and the kit assembly page is the right one. The kit versus custom comparison puts the two side by side with the same factors, and the honest test is a taped-out furniture layout: if a kit's post-to-post dimension contains it, buy the kit.
Three per-square-foot references agree closely. Fixr's 2025 guide gives $75 to $100/sq ft installed with a 10-by-10 at $7,500 to $10,000; Homewyse's September 2026 calculator gives basic wood installation at $64 to $95/sq ft; HomeGuide gives $60 to $100 for custom construction. LawnLove's national average of $7,590 sits inside all three. Angi's overall average of $4,708 is lower because it spans kit and custom scopes, which is why it should not be used to judge a custom proposal.
Shape and enclosure move the number most. Fixr lists rectangular designs at $3,000 to $10,000, hexagonal at $5,000 to $11,000, octagonal at $5,000 to $12,000 and walled designs at $10,000 to $15,000; a second, double roof adds about $2,000. Materials move it next: Fixr's materials-only table runs from wood at $4,000 to $7,000 through vinyl at $6,800 to $9,000 to reinforced concrete at $10,000 to $15,000. Run the calculator with the custom tier and your footprint for a range.
| Cost driver | Sourced reference |
|---|---|
| Installed rate, wood | $64.17 to $94.61 per sq ft (Homewyse, Sept 2026) |
| Installed rate, general | $75 to $100 per sq ft (Fixr 2025); $60 to $100 (HomeGuide 2026) |
| Carpentry labor, 9-ft build | About $7,000 at roughly $70 per hour (Fixr 2025) |
| Design plans | $700 to $1,300 (HomeAdvisor 2026) |
| Octagonal versus rectangular | $5,000 to $12,000 vs $3,000 to $10,000 (Fixr 2025) |
| Double roof | About $2,000 added (Fixr 2025) |
| Permit | Up to $150 (HomeAdvisor 2026) to about $450 (Fixr 2025); set by the jurisdiction |
| Site prep and grading | $1,200 to $4,300 where the ground needs leveling (Airtasker) |
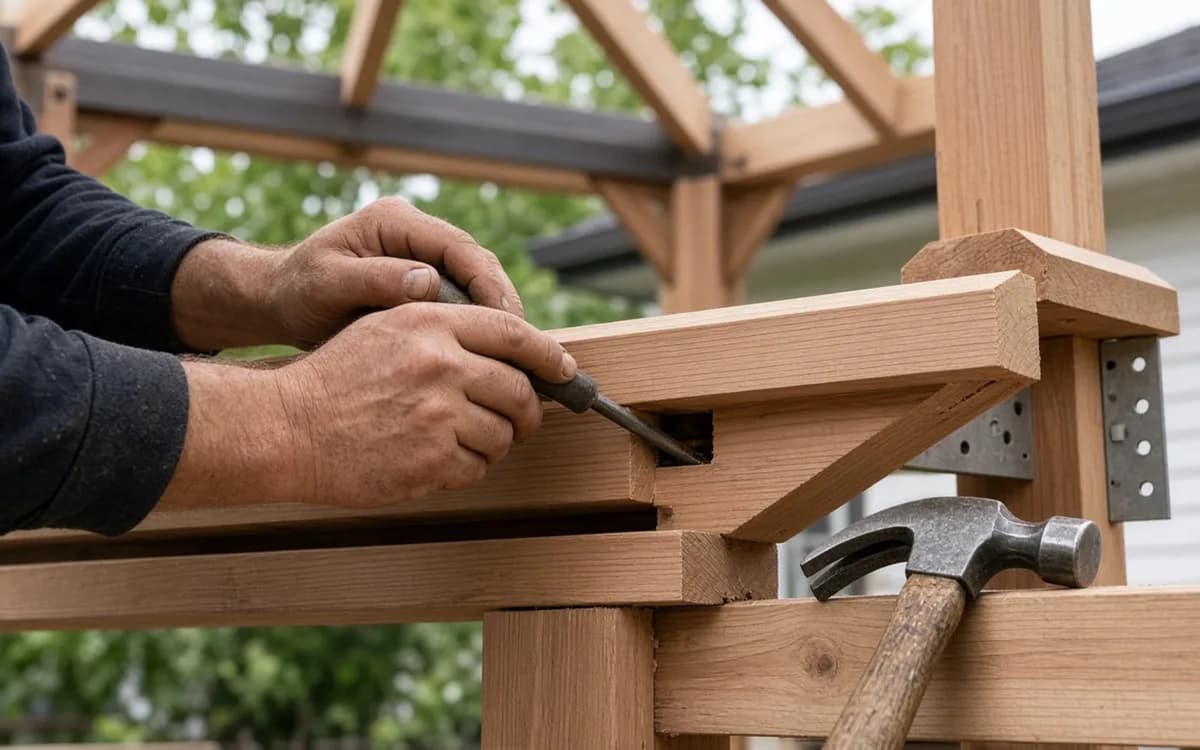
Start with the furniture rectangle and the walking room, then place posts outside it. A designer will typically set post faces at least 30 inches beyond the chair-pulled-out line on the walking side and 12 inches on the others, then size the roof to overhang that by a foot or more for rain. Height matters: a roof hub at 9 to 10 feet keeps an octagon from feeling like a tent, and a fan needs 7 feet of clearance under its blades. Railings or knee walls define the room but eat 4 to 6 inches per side; an open post line feels bigger.
The door is a design decision, not an afterthought. Screened rooms need a door that opens outward against the wind and a threshold that seals to the floor, and the door should face the path from the house. Bring the taped layout and the photos to the first meeting; the planning quiz checks whether you have measured the dimension that matters.
Angi's July 2026 roofing table sets the price band: asphalt shingles at $3 to $5/sq ft, fabric at $2–$7/sq ft, rubber at $4–$10/sq ft, metal at $5 to $30/sq ft, wood shakes at $7–$15/sq ft, polycarbonate at $10 to $20, tile at $7–$25/sq ft and slate at $10–$30/sq ft. Shingles match the house and any roofer can repair them. Metal sheds snow and lasts longest but is loud in rain unless there is a ceiling. Polycarbonate lets light in, traps heat and yellows in strong UV. Wood shakes look right on cedar frames and need the most upkeep.
Form follows load. A steep octagonal or hip roof sheds snow and rain; a low-slope rectangular roof holds both and needs a rating. Cupolas add ventilation and a place to hide a light. In snow country, ask for the design snow load in writing; Backyard Oasis's kit comparison shows ratings from 28 to 36 psf on cedar kits, and a custom frame can be engineered well beyond that for your county. The regional page lists what to ask for by area.
A custom gazebo usually stands on individual footings below frost depth with the floor framed between them, or on a reinforced slab with the posts anchored to it. Angi's flooring table prices a concrete slab at $4 to $8/sq ft, stamped concrete at $10–$20/sq ft, pavers at $10 to $17/sq ft, brick at $10–$20/sq ft, composite at $15 to $40/sq ft and wood at $10 to $50/sq ft. Composite is the low-maintenance choice for a framed floor; a slab with pavers on top is the durable choice for a ground-level room.
Posts should sit on standoff bases above the footing or slab so end grain never stands in water; vinyl-wrapped posts hide a wood or aluminum core that needs the same care. On a deck, posts land over beams or on their own footings through the deck, never on decking. Ask the pro to state the footing size and depth or the slab thickness and anchor type in the proposal.
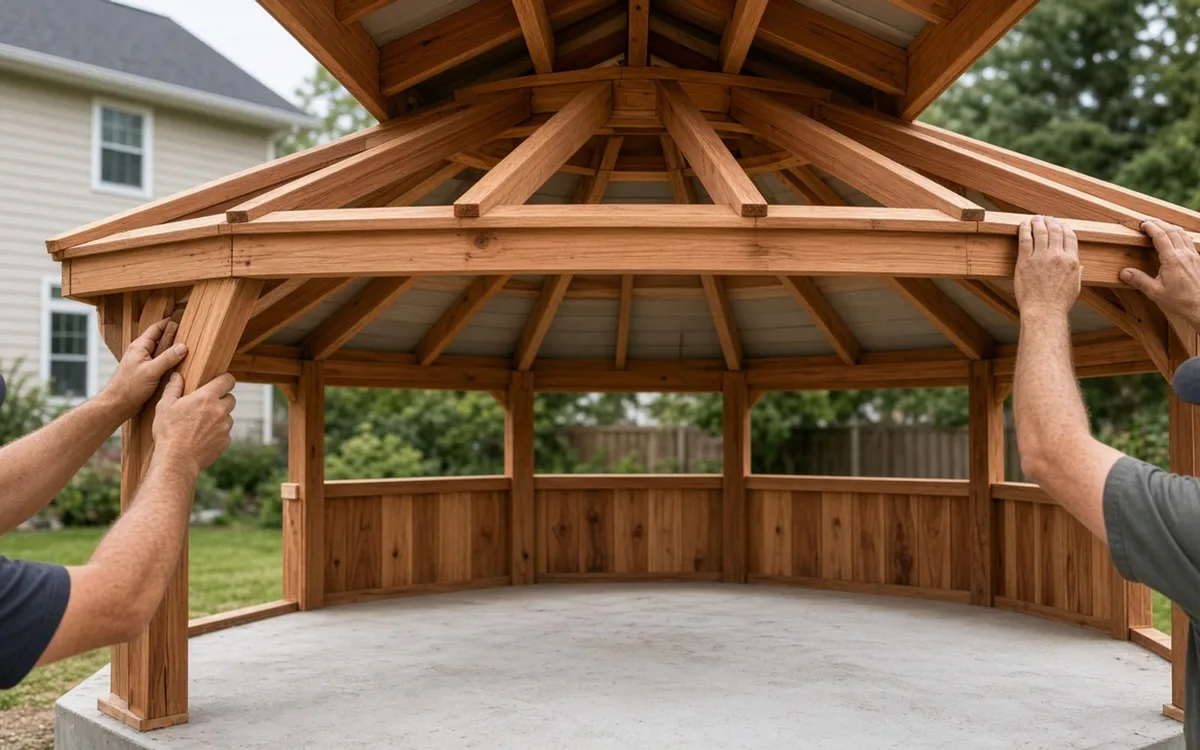
Design and drawings first, typically one to three weeks, then permit review where required; the fee runs from under $150 to about $450 depending on the jurisdiction, and comparable structures see 4 to 8 weeks for review per DoINeedAPermit.org. Footings or slab take a few days including curing. Framing, roofing and floor take one to two weeks depending on shape; an octagon with a cupola is slower than a rectangle. Screens, electrical and finish come last. Fixr's roughly $7,000 of carpentry on a 9-foot build works out to about 100 hours at $70, which is two carpenters for roughly a week and a half.
Plan backwards from the season you want it. A spring start in the Northeast or Midwest lands in the same permit queue as every deck; a fall build gets the frame finished before winter. Fixr puts carpentry labor on a standard 9-foot custom gazebo at $7,000, and for a custom structure early is the cheaper time to change your mind.
Posts buried in concrete or set on the slab without a standoff base, which rot from the bottom in a decade. A roof hub that is not flashed, which is the leak nobody can find. Undersized rafters on a low-slope roof in snow country. A screened room with no floor seal, so the insects walk in under the wall. A door facing away from the house. Composite decking laid tight with no gaps, which cups. And lighting added after the slab, which means surface conduit forever.
Most are invisible on a drawing and cheap to fix on paper. Ask the pro how the hub is flashed, what the post bases are, and where the conduit runs, and write the answers into the proposal. A builder who answers all three without looking anything up has built enough gazebos to know where they fail.
Wood frames need a finish within the first season and, per Amish Wholesale Gazebos, reapplication every 1 to 2 years plus post-storm inspections and periodic fastener checks; Modern Shade's guide gives cedar or redwood 20 to 25 years on that schedule and standard wood 10 to 15. Vinyl and aluminum need a wash and a look at fasteners and gaskets. Shingle roofs need a check for lifted tabs after storms; metal roofs need clear gutters if fitted. Screens are retracted or removed for winter in snow country. Composite floors want a rinse. Anything hardwired gets a GFCI test each spring.
Line up the same items: interior dimension between post faces, roof form and pitch, roofing material, framing species and member sizes, post base type, footing or slab detail, floor material, screens and door, electrical and who pulls that permit, building permit and who pulls it, finish, cleanup, schedule and payment terms. Then compare totals. Homewyse's $64.17 to $94.61 per square foot for wood installation is a fair sanity check on a per-square-foot proposal, and Fixr's $7,000 labor figure on a 9-foot build is a fair check on the labor line. Send one brief through the estimate request so matched professionals quote the same room.
Homeowner polls
No votes yet. Yours will be the first. · saved on this device
No votes yet. Yours will be the first. · saved on this device
No votes yet. Yours will be the first. · saved on this device
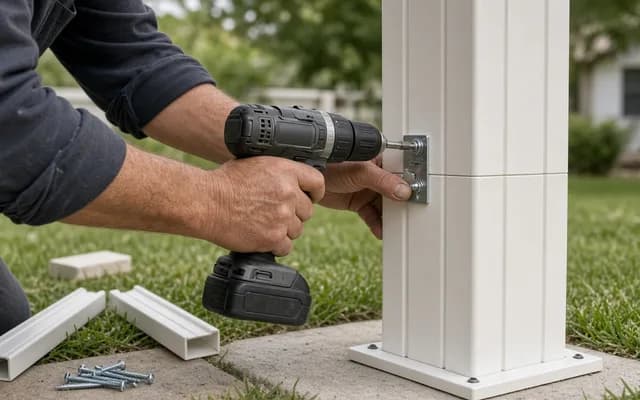 Service guideGazebo Kit Assembly
Gazebo kit assembly is the professional build of a delivered kit on a prepared base: unloading, parts inventory, anchoring, assembly, roofing and cleanup.
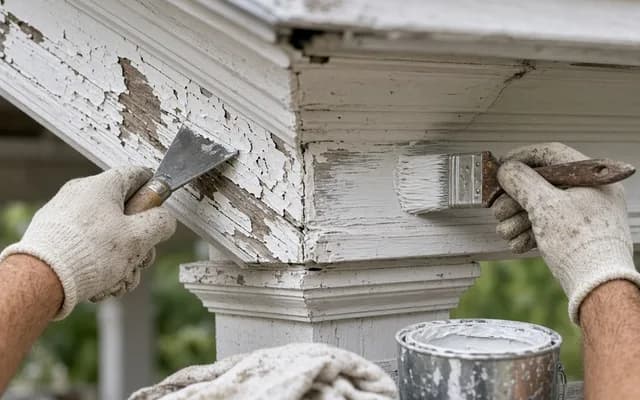 Service guideGazebo Restoration & Repair
Gazebo restoration and repair covers leaking roofs, deteriorated posts, loose connections, worn decking and tired finishes on a structure worth keeping.
Overhang the floor by at least 12 inches on all sides, more on the side that takes wind-driven rain. On an octagon the overhang is measured from the post line to the eave. Too little overhang wets the floor edge and the post bases; too much makes the room dark. A 12-foot floor under a 14-foot roof is a common custom proportion.
Yes, and it is one of the main reasons to build rather than buy. Footings are set to different depths and the floor is framed level above them, or the slope is cut and retained for a slab. Kits assume a level base. Expect the foundation line to be higher on a slope, and ask for a section drawing showing how the floor meets grade.
It has more wall panels and more corners, so screen framing costs more and the door takes one full panel. Square and rectangular gazebos screen more cheaply and give a larger usable rectangle for the same footprint. If insect-free dining is the goal, a rectangular screened design is usually the better value.
Steeper is safer; hip and octagonal roofs at 8-in-12 or steeper shed most snow on their own, especially with metal roofing. Low-slope roofs under about 4-in-12 hold snow and must be rated for the county's ground snow load. The design load, not the pitch, is the number to get in writing.
A slab with pavers or stamped concrete is the most durable and lowest maintenance for a ground-level room and costs $4 to $20 per square foot per Angi. Composite at $15 to $40 suits a framed floor on footings and needs only rinsing. Wood at $10 to $50 looks right on a cedar frame but needs the same finish schedule as the posts.
Yes, but the conduit should go in before the slab or footings. A trench and conduit during construction costs a fraction of surface wiring later, and the electrician's final connection can wait. Choose the fan location at the design stage so a rafter or the hub is framed to carry it.
Match roof pitch, roofing material and trim color before anything else; those three read from across the yard. Post style and railing detail come next. Houzz's 2026 study found 53% of outdoor renovators cited appearance as a goal, and a gazebo that repeats the house roof is the simplest way to earn it. Bring photos of the house eaves to the first meeting.
A workmanship warranty from the builder, commonly one to two years, plus manufacturer warranties on roofing, composite decking and any screens or fixtures passed through to you. Ask what the workmanship warranty covers, whether it includes labor, and how leaks at the hub are handled, since that is the most common callback.
 Free toolGazebo cost calculator
Size, material tier and complexity in, a realistic budget range out.
 Free toolCompare gazebo options
Side-by-side tables for the decisions that change the price most.
 Free toolGazebo planning quiz
10 questions that show what you already know and what to check next.
 Free toolGazebo polls
See what other planners chose and add your vote.
Tell us the size, the condition of what is there now, and what you want to change. Gazebo Guidebook passes your request to independent local professionals, who reply with written, no-obligation estimates. The service is free to use.