What total budget band do you expect?
No votes yet. Yours will be the first. · saved on this device
Loading...
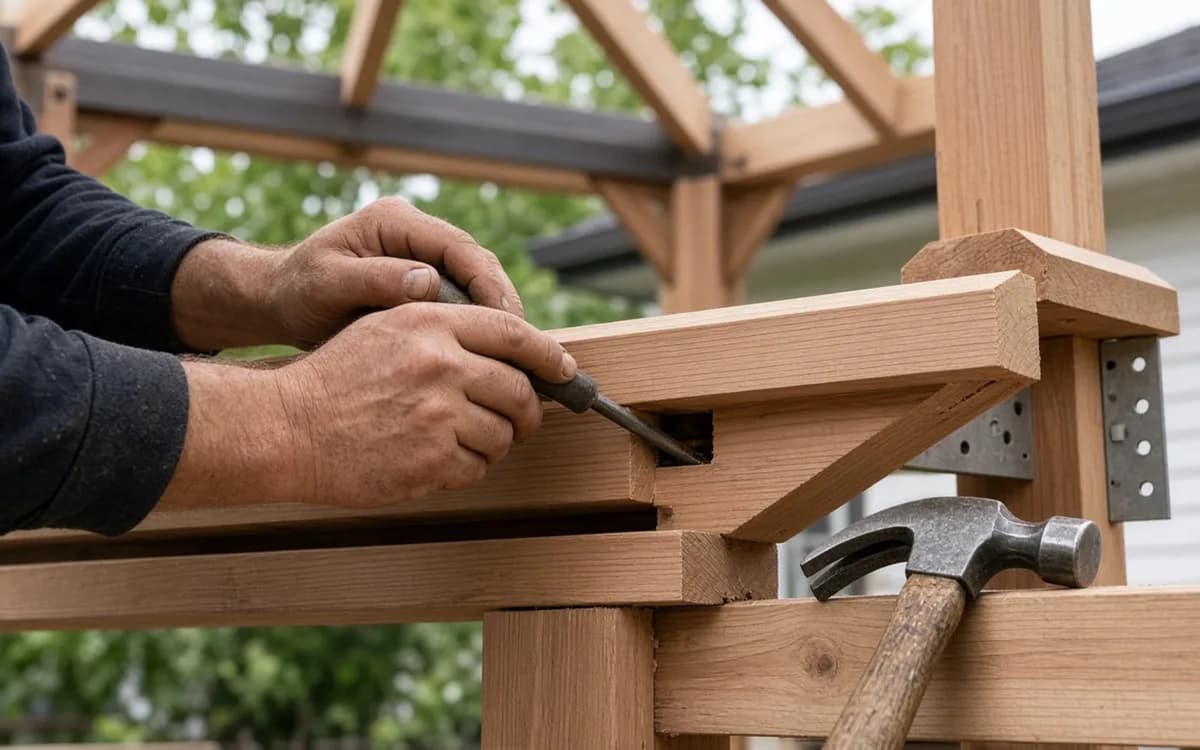
Gazebo Guidebook · Custom Gazebo Construction cost guide
A custom-built gazebo costs $60 to $100 per square foot installed in HomeGuide's 2026 guide and $75 to $100 in Fixr's, so a 10-by-10 lands near $7,500 to $10,000 and a 12-by-12 near $10,800 to $14,400. Shape, enclosure, footings, roofing and permits move a project within and beyond those bands. Labor is roughly half of a wood build.
This page is about money only. The custom construction service page covers design, process and proposals; this one explains what the per-square-foot figure contains, how the tiers differ, which add-ons cost what, how labor and materials split, how the timeline changes the bill, and what to cut first if the number is too high. The cost table and the calculator below the text give the figures for your footprint; the text explains them.
The per-square-foot figures agree unusually well across publishers: HomeGuide's $60 to $100, Fixr's $75 to $100/sq ft and Homewyse's $64 to $95/sq ft for wood installation. The spread within each range is not noise; it is shape, roofing, base and site, and this page is about learning to predict where your project falls before a pro tells you.
| Item | Low | High | Unit | Notes |
|---|---|---|---|---|
| Custom gazebo, installed | $60 | $100 | per sq ft | HomeGuide 2026; Fixr 2025 gives $75 to $100 |
| Wood gazebo installation | $64 | $95 | per sq ft | Homewyse, September 2026 |
| Design plans | $700 | $1,300 | flat | HomeAdvisor 2026 |
| Asphalt shingle roofing | $3 | $5 | per sq ft | Angi 2026 roofing table |
| Metal roofing | $5 | $30 | per sq ft | Angi 2026 roofing table |
| Concrete slab floor | $4 | $8 | per sq ft | Angi 2026 flooring table |
| Composite floor | $15 | $40 | per sq ft | Angi 2026 flooring table |
| Permit | $150 | $450 | flat | HomeAdvisor 2026 up to $150; Fixr 2025 about $450; varies by jurisdiction |
| Site prep and grading | $1,200 | $4,300 | flat | Airtasker; only where the ground needs leveling |
A built rectangular or square wood gazebo with footings or slab anchoring, posts on standoff bases, framed roof with asphalt shingles, a framed wood floor or a slab, railings where wanted, and a first coat of finish. That is what Fixr's $7,500 to $10,000 for a 10-by-10 and $10,800 to $14,400 for a 12-by-12 describe. The figure scales close to linearly with floor area, which is why the calculator works from square feet.
It does not include design drawings, which HomeAdvisor prices at $700 to $1,300; the permit, from HomeAdvisor's up to $150 to Fixr's about $450 depending on the jurisdiction; electrical; screens; a metal roof; a cupola; or the site work a slope or poor soil requires. Each of those is a line on top, and a proposal that folds them into a per-foot figure is hiding the parts you might choose to cut.
The basic tier is a rectangular or square pressure-treated or cedar frame on a slab you already own, shingle roof, no floor framing, no screens: the low end of HomeGuide's range, $60 to $75 per square foot. The mid tier adds frost-depth footings or a new slab, a framed floor and better trim: Fixr's $75 to $100. The premium tier is where Fixr's shape and enclosure figures apply, octagonal at $5,000 to $12,000, walled or screened-room designs at $10,000 to $15,000, and vinyl cladding or a metal roof on top.
Material choice shifts a project between tiers without changing the labor much. Fixr's materials-only table runs $500 to $15,000 from fabric to reinforced concrete, with wood at $4,000 to $7,000 and vinyl at $6,800 to $9,000 for comparable structures. Angi's project benchmarks for small units, wood at $4,000 to $7,000 and metal at $3,000 to $8,500, sit below the custom ranges because they include kit-sized structures.

Roofing upgrade from shingles to metal: Angi's table gives shingles at $3 to $5/sq ft and metal at $5 to $30/sq ft; on 160 square feet of roof a mid-range metal panel adds roughly $1,500 to $2,500. Composite floor instead of wood: Angi's $15 to $40/sq ft against wood at $10 to $50/sq ft, a wash at the low end and a premium at the high end. Screens: a prefab kit at Inch Calculator's $500 to $800, custom screened walls with a door several times that.
Electrical: Fixr's electrician rate of $40 to $120 an hour, with a typical conduit, circuit and two fixtures near $900 if trenched before the base goes in and more after. Cupola: a few hundred dollars in material plus roofing labor, and it solves the hub flashing. Design drawings and an engineer's stamp in high-load counties: HomeAdvisor's $700 to $1,300 plus a few hundred for the stamp. Site preparation is the add-on most often missed on a sloped or rough lot; Airtasker's guide prices land preparation at $1,200 to $4,300. Its premium extras show where a gazebo turns into an outdoor room: a misting system from $1,900, glass walls at $4,900 to $7,900 and a surrounding deck from $4,000. The cost guide article lists the ones that are usually missing from a first quote.
Roughly half and half on a wood build, with labor rising as a share on octagons and screened rooms. Fixr puts carpentry labor on a standard 9-foot custom gazebo at about $7,000, which at $70 an hour is around 100 hours, or two carpenters for a week and a half. HomeAdvisor's labor span of $1,500 to $9,000 runs from kit assembly at the bottom to a full custom build at the top.
Regional labor rates move the labor half by a third or more between rural and metro markets, which is the main reason national per-square-foot figures are a check rather than a quote. Materials move less by region but more by choice: cedar against pine, standing seam against ribbed panel, composite against wood floor. A proposal that separates labor from materials lets you see which half you are able to change.
A build that waits on a permit costs nothing extra in labor but can cost a season; DoINeedAPermit.org's guidance on comparable structures suggests 4 to 8 weeks, and spring queues run longer. A build that starts before the footings cure, or before the electrician has trenched, pays for return trips. A build in late fall in the North risks frozen ground and a finish coat that will not cure, which pushes the finish to spring and sometimes a second mobilization.
Angi's 2025 Pulse found 23% of homeowners started projects early to beat price rises, and for a custom gazebo the practical version is a winter design, a late-winter permit and a spring build. Builders also price shoulder-season work lower in many markets because the deck queue has not formed. Ask whether a fall or early-spring start changes the number.
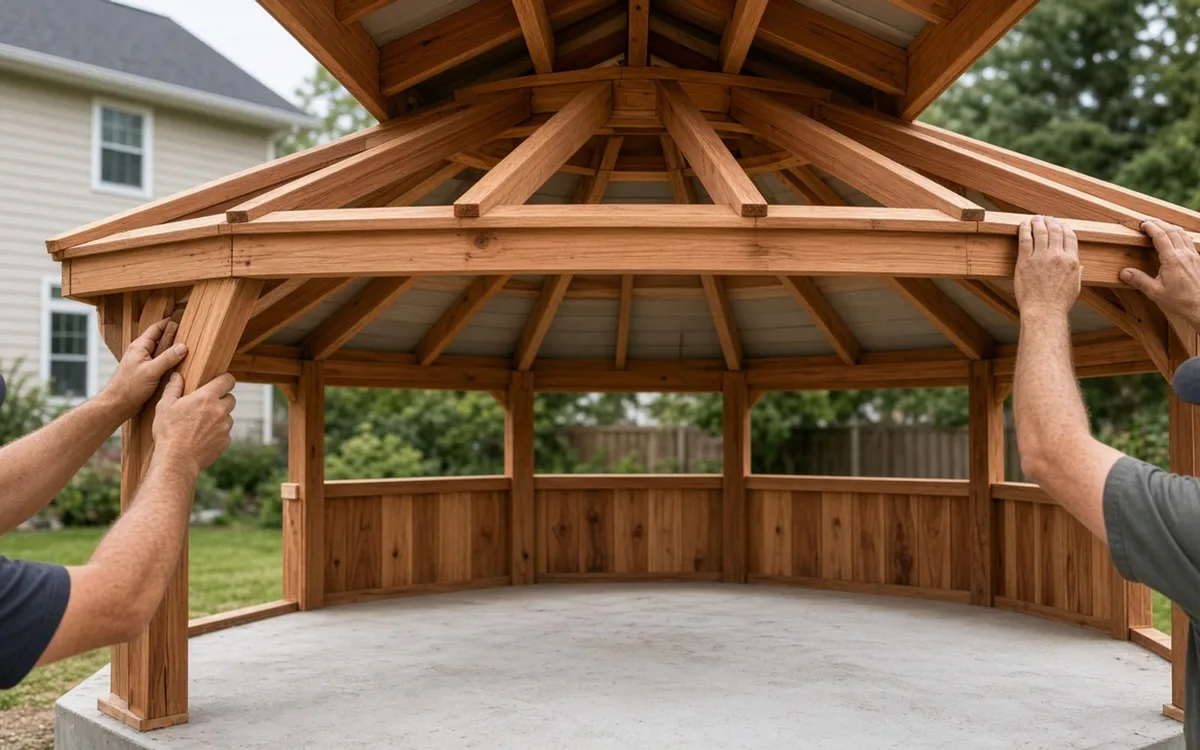
The budgets below combine the ranges on this page for three common projects. They are planning figures; written local proposals set the real number, and the calculator adjusts for footprint, tier, complexity and add-ons. Compare each line with the proposal you receive rather than the total alone, and treat a line that is far outside the range as a question rather than a verdict.
| Project | 2026 planning range | Notes |
|---|---|---|
| 10-by-10 square, cedar, shingles, existing slab, no permit | $6,500 to $9,000 | Low tier; base already in place |
| 12-by-12 square, cedar, framed floor, frost footings, shingles, permit | $12,000 to $16,500 | Fixr 12x12 plus permit and drawings |
| 12-ft octagon, cedar, metal roof, cupola, screens, electrical, permit | $17,000 to $25,000 | Shape premium, metal upgrade, screens, circuit, permit |
Shape first: an octagon to a square saves the most for the least loss. Enclosure second: open with a railing now, screens later if the bays are sized for them. Roofing third: shingles now, metal at the next re-roof. Floor fourth: a slab or the existing patio instead of framed composite. Size last, and only to the interior the furniture needs plus a walkway; below that the structure goes unused.
Do not cut footings, post bases, the hub detail or the rating. Those are the lines that decide whether the structure stands in year ten, and none of them is a large share of the total. A pro who suggests saving money on the base is suggesting the wrong saving. If the number is still too high, price the kit alternative at the same interior and see what the fit premium is actually buying in your yard.
By the numbers
Planning figures from published U.S. sources; every card links to where the number came from.
$75 to $100/sq ft
Installed gazebo cost per square foot (Fixr, 2025)
Fixr's 2025 guide gives an installed rate of $75 to $100 per square foot for a professionally built gazebo, which its size table applies from 8x8 to 14x20.
Fixr, Cost to Build a Gazebo (2025)$64 to $95/sq ft
Wood gazebo installation cost per square foot (Homewyse, September 2026)
Homewyse's September 2026 calculator puts basic wood gazebo installation at $64.17 to $94.61 per square foot under favorable site conditions, using a 129-square-foot example. Use it to sanity-check a per-foot proposal.
Homewyse, Cost to Install Wood Gazebo (2026)$7,500 to $10,000
Installed cost of a 10x10 gazebo (Fixr, 2025)
Fixr's size table scales at roughly $75 to $100 per square foot: 8x8 is $4,800 to $6,400, 10x10 is $7,500 to $10,000, 12x12 is $10,800 to $14,400 and 14x20 is $21,000 to $28,000.
Fixr, Cost to Build a Gazebo (2025)$10,800 to $14,400
Installed cost of a 12x12 gazebo (Fixr, 2025)
Fixr lists a 12-by-12 gazebo at $10,800 to $14,400 installed. Going from 10x10 to 12x12 adds 44% more floor and about 44% more cost.
Fixr, Cost to Build a Gazebo (2025)The calculator uses the same gazebo planning benchmarks as this guide. Set the size and tier, then request a written estimate to check it against a real proposal.
Homeowner polls
No votes yet. Yours will be the first. · saved on this device
No votes yet. Yours will be the first. · saved on this device
No votes yet. Yours will be the first. · saved on this device
Because it is a roof and a floor. A deck is framing and decking at one level; a gazebo adds posts, beams, rafters, sheathing, roofing, flashing and often a ceiling, on the same footprint. Fixr's $75 to $100 per square foot for a gazebo against typical deck figures reflects roughly twice the carpentry. The roof is also where most of the skilled labor sits, especially on a hip or octagonal form.
Fixr puts walled or screened designs at $10,000 to $15,000 for a typical size, above the open-structure ranges. The premium comes from the door bay, the screen framing, a floor that seals to the base and often a ceiling. A prefab screen kit on a rectangular frame with bays sized for it costs far less, $500 to $800 in Inch Calculator's figure, which is why the bay spacing should be decided before framing.
Ten to a third of the contract at signing is common, with a materials payment when lumber is delivered and the balance at completion or after final inspection. A deposit above half before any work is a warning sign. Tie payments to milestones you can see, footings poured, framing inspected, roof on, and keep the final payment until the punch list and the hub detail are done.
It depends on depth and count. In the mid-South a foot-deep footing is a small line; in the Northeast at 42 to 48 inches each of four to eight footings needs excavation, a form, concrete and an inspection. Expect footings to be a few hundred dollars per post in cold regions, more on rock or in tight access where holes are dug by hand. A slab is the alternative where the code allows anchoring a small structure to it.
Fixr lists octagonal at $5,000 to $12,000 and rectangular at $3,000 to $10,000 installed, and the gap is real: eight posts and footings instead of four, eight hips and a hub instead of four hips, more cuts, more trim and more roofing waste. For the same usable interior the octagon is also larger overall. A hexagon at $5,000 to $11,000 splits the difference.
HomeAdvisor reports $700 to $1,300 for design plans. They are needed where the permit office requires them, which is common for roofed structures over the threshold, and useful anywhere the design is unusual. For a simple square on a slab under the threshold, a builder's sketch with dimensions is often enough. Ask whether drawings are included in the proposal or a separate step, and who owns them.
Yes, at the top of the ranges or above. Fixr's materials table gives vinyl at $6,800 to $9,000 against wood at $4,000 to $7,000 for comparable structures, and the calculator's premium tier reflects that. Many vinyl gazebos are pre-built by Amish shops and delivered, which prices as a unit rather than per foot; ask for both a built and a delivered price if vinyl is the goal.
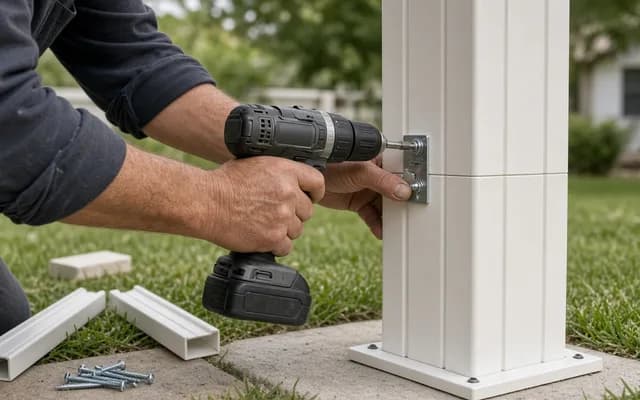 Gazebo Kit Assembly · Cost guideGazebo kit assembly cost in 2026
Professional assembly of a gazebo kit costs $500 to $1,500 in LawnLove's figure, on top of a kit that HomeGuide prices at $3,600 to $8,600 and a base that Angi prices at $4 to $8 per square foot for concrete.
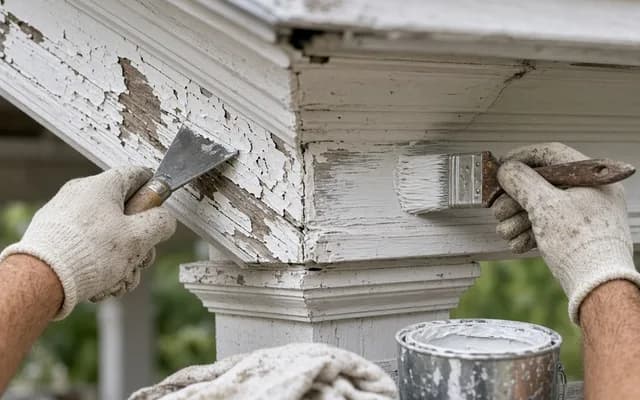 Gazebo Restoration & Repair · Cost guideGazebo restoration and repair cost in 2026
Gazebo repairs price as a list: shingle re-roofing at $3 to $5 per square foot and metal at $5 to $30 in Angi's 2026 table, a prefab screen kit at $500 to $800, post replacement at a few hundred dollars per post, and a finish job on a 10 to 12 foot wood structure up to about $1,500.
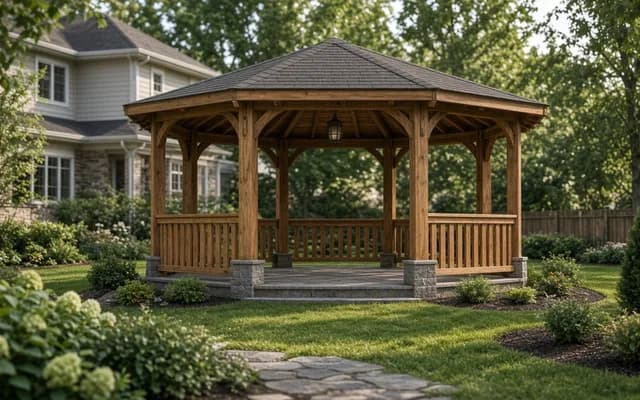 Service guideCustom Gazebo Construction
Custom gazebo construction designs the interior dimensions, roof form, supports, base, screens and lighting as one scope for a specific garden or seating layout.
Service guideGazebo Kit AssemblyGazebo kit assembly is the professional build of a delivered kit on a prepared base: unloading, parts inventory, anchoring, assembly, roofing and cleanup.
Service guideGazebo Restoration & RepairGazebo restoration and repair covers leaking roofs, deteriorated posts, loose connections, worn decking and tired finishes on a structure worth keeping.
 Free toolGazebo cost calculator
Size, material tier and complexity in, a realistic budget range out.
 Free toolCompare gazebo options
Side-by-side tables for the decisions that change the price most.
 Free toolGazebo planning quiz
10 questions that show what you already know and what to check next.
 Free toolGazebo polls
See what other planners chose and add your vote.
Tell us the size, the condition of what is there now, and what you want to change. Gazebo Guidebook passes your request to independent local professionals, who reply with written, no-obligation estimates. The service is free to use.