What will the gazebo stand on?
No votes yet. Yours will be the first. · saved on this device
Loading...

Gazebo Guidebook · Glossary
The terms below are the ones that appear in gazebo proposals, kit manuals and permit forms without explanation. They cover the interior dimension, the roof parts that leak, the hardware that keeps posts dry and anchored, the loads a county assigns, and the permit line. Knowing them turns a one-number quote into a list of questions you can ask.
Photo: madison detwiler · License.
Every gazebo proposal uses a dozen words that mean something specific and are easy to misread. The roof footprint is not the usable interior; a hub is not a cupola; a wind rating is not a wind speed the structure will survive on any base. This page explains how to use the defined terms when reading a proposal, which pairs get confused, and which questions each term unlocks. The definitions themselves are listed below the text.
Read a proposal looking for the terms rather than the total. A good proposal states the usable interior between post faces, the post base type, the anchor method and what it goes into, the roof form with its hub or cupola detail, the roofing material, the ground snow load and wind rating the design meets, the frost depth the footings reach, and who pulls the permit. If a term is missing, the item it describes has not been decided, and undecided items are where change orders come from.
Then match each term to a number. Angi's 2026 tables put a concrete slab at $4 to $8/sq ft and shingles at $3 to $5/sq ft; the permit runs from under $150 to about $450 depending on the jurisdiction; the calculator prices the rest. A proposal that uses the terms and attaches numbers to them can be compared with another that does the same. The cost guide goes through reading a bid line by line.
Roof footprint and usable interior: the product page gives the first, your furniture needs the second, and the difference on a 12-foot octagon is roughly a 9-foot square inside the railings. Hub and cupola: the hub is the point where rafters meet and is where roofs leak; a cupola is the vented cap that covers it and is the usual fix. Hip and ridge: an octagon has eight hips and no ridge, which is why it costs more to roof.
Anchor bolt and standoff post base: the first holds the structure down, the second holds the post up out of water, and a kit needs both. Wind rating and design wind speed: the first is what the kit is rated to survive when anchored as specified, SUNJOY's tiers of 50 / 70 / 100 mph for example; the second is what your county assigns, and the first must exceed the second. Permit exemption threshold and setback: one is about size, the other about distance, and a structure can clear the first and fail the second.
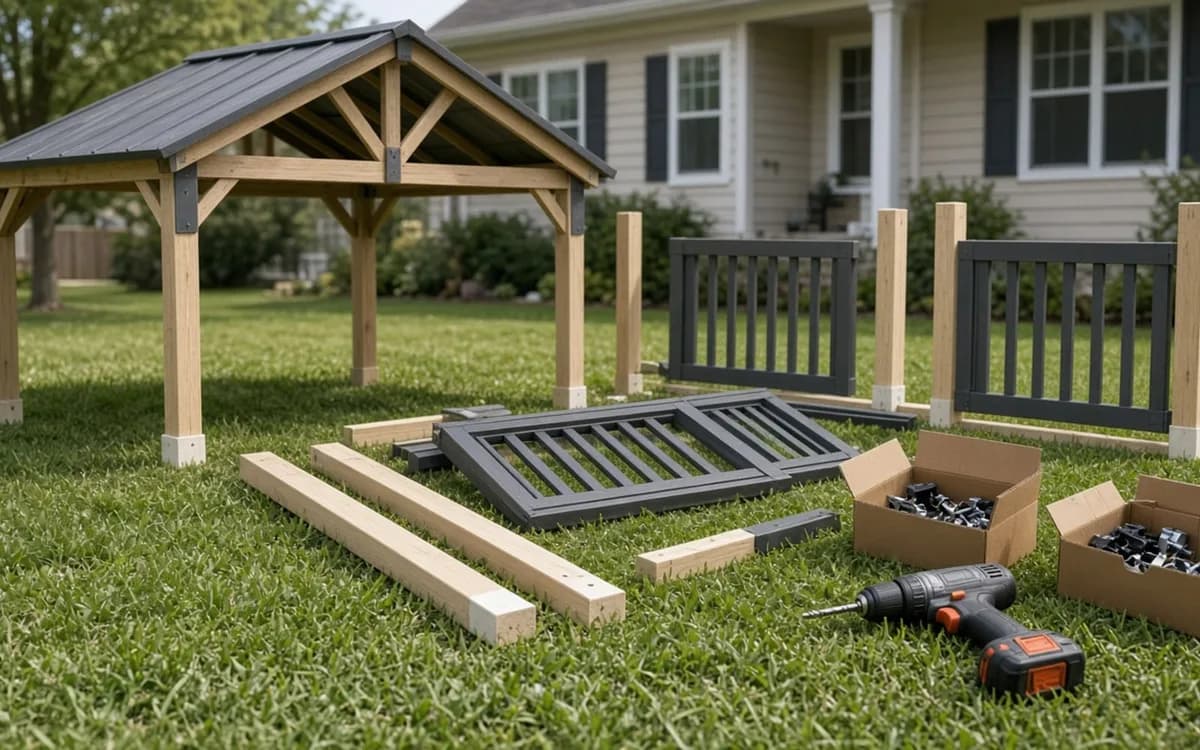
Usable interior: what is the clear dimension between post faces, and does it hold the taped-out furniture? Standoff post base: which bracket, and is it on every post? Anchor bolt: what size, into what, and how thick must the slab be? Hub and cupola: how is the peak flashed, and is a cupola included? Ground snow load and wind rating: what does the county assign, and what does the design or kit meet? Frost depth: how deep do the footings go, and is that below the local line?
Permit exemption threshold: is this footprint and height under the local line, measured the way the local office measures it, and who pulls the permit if not? Screen kit: does the floor seal to the base, and which bay is the door? Pre-built gazebo: what route or crane does delivery need? Ask these in the estimate request and every matched pro answers the same list. Western Timber Frame's range of 80 to 200 sq ft for exemptions is why the permit question has to be asked locally.
The custom construction page uses the interior, footing, hub and rating terms in its proposal checklist. The kit assembly page leans on anchor bolts, base plates, wind rating and lead time. The restoration page turns on hub, hip, standoff base and finish interval, which Amish Wholesale Gazebos puts at every 1 to 2 years for wood. The permits article uses threshold, setback and frost depth.
The quiz tests several of them and the comparison pages apply them to choices between materials, shapes and scopes. If a term on a proposal is not on this page, ask the pro to define it in writing; a professional who uses a term should be able to say what it means for your structure and what it costs.
Homeowner polls
No votes yet. Yours will be the first. · saved on this device
No votes yet. Yours will be the first. · saved on this device
A footing is a concrete pier under each post, dug below frost depth, with the post bearing on it through a standoff base; a slab is a continuous pad the whole structure sits on, with kits anchored into it by bolts. Footings suit custom builds on lawn in cold regions; slabs suit kits and double as the floor. Angi prices a slab at $4 to $8 per square foot; footings price per post by depth.
The width measured from one flat side to the opposite flat side, which is how octagonal gazebos are named: a 12-foot octagon is 12 feet across the flats. The corner-to-corner dimension is larger, about 13 feet, and the usable rectangle inside the railings is smaller, about 9 feet. Always ask for the clear interior between post faces rather than relying on the across-flats size.
A ledger is a board bolted to the house that carries one side of an attached structure. Most gazebos are freestanding and have none. Attaching a gazebo by a ledger makes it an addition in most codes, which brings it under building permit review regardless of size and requires proper flashing where it meets the wall. If you want a covered space against the house, a pavilion or covered patio design is often the better product.
The metal feet at the bottom of a kit's posts, with holes for the anchor bolts that fasten the structure to the slab. They are the part that resists wind uplift and the part that fails on pavers or thin concrete. The manual specifies the bolt size and slab thickness they need. Ask the assembler what anchor goes through them and into what before the concrete is poured.
A document from a kit manufacturer stating the snow load and wind speed the model is rated for when assembled and anchored as specified, often with an engineer's stamp. Building departments that permit kits usually accept it in place of drawings. Ask the retailer for it before ordering and compare its figures with the ground snow load and design wind speed your county assigns.
A split between work the structure needs to stand and stay dry, posts, hub, rafters, bracing, anchoring, and work that improves appearance or use, finish, screens, floor, railings, lighting. Asking for the two lists priced separately lets you compare the necessary list with a replacement, which the repair versus replace comparison covers, and stage the optional list over time.
A figure near the middle of the publisher's range, used as a planning number when the material or grade has not been chosen. Angi's metal roofing range of $5 to $30 per square foot spans thin ribbed panels to standing seam; a mid-range figure assumes an ordinary ribbed panel. Once the proposal names the product, use its actual figure rather than the midpoint.
 Service guideCustom Gazebo Construction
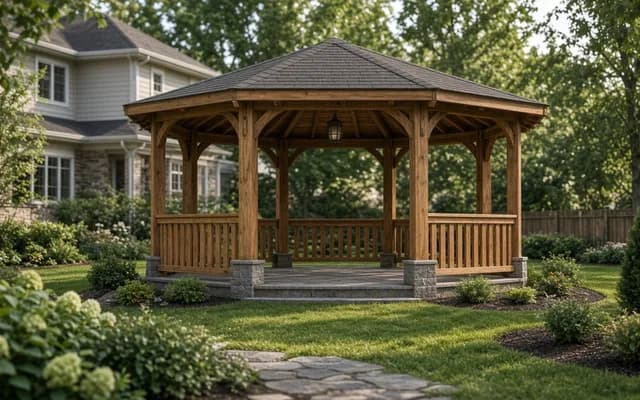
Custom gazebo construction designs the interior dimensions, roof form, supports, base, screens and lighting as one scope for a specific garden or seating layout.
 Service guideGazebo Kit Assembly
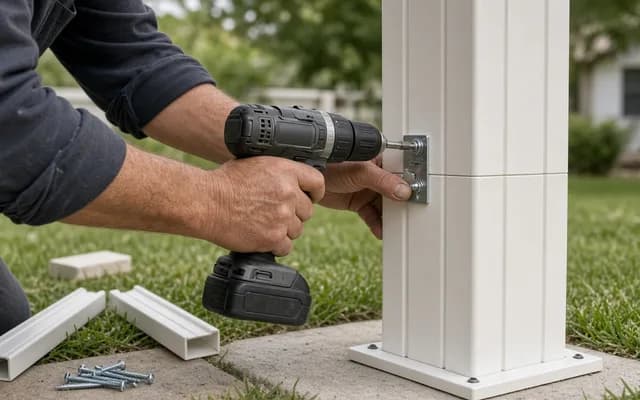
Gazebo kit assembly is the professional build of a delivered kit on a prepared base: unloading, parts inventory, anchoring, assembly, roofing and cleanup.
 Service guideGazebo Restoration & Repair
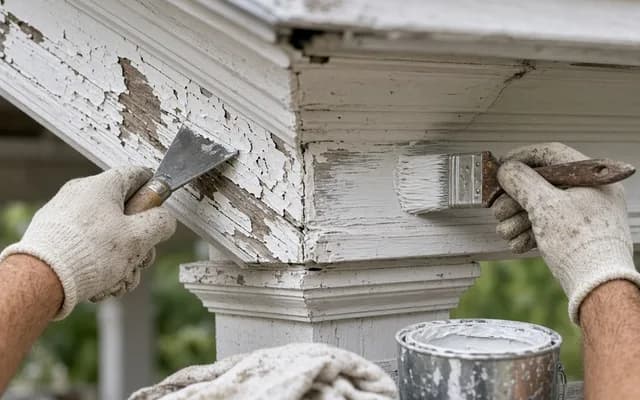
Gazebo restoration and repair covers leaking roofs, deteriorated posts, loose connections, worn decking and tired finishes on a structure worth keeping.
 Free toolGazebo cost calculator
Size, material tier and complexity in, a realistic budget range out.
 Free toolCompare gazebo options
Side-by-side tables for the decisions that change the price most.
 Free toolGazebo planning quiz
10 questions that show what you already know and what to check next.
 Free toolGazebo polls
See what other planners chose and add your vote.
Tell us the size, the condition of what is there now, and what you want to change. Gazebo Guidebook passes your request to independent local professionals, who reply with written, no-obligation estimates. The service is free to use.