What will the gazebo stand on?
No votes yet. Yours will be the first. · saved on this device
Loading...
Gazebo Guidebook · Permits
Yes, in most U.S. jurisdictions once a gazebo passes about 120 square feet of floor or 10 to 12 feet of height, and at any size if it attaches to the house. The model code exemption is 200 square feet, but local lines run from 80 to 200. Hardwired electrical needs its own permit, and HOA approval is a separate layer.
By Gazebo Guidebook editorial · Updated 2026-09-25
There is no national gazebo permit rule. The International Residential Code, adopted with local amendments across most of the United States, exempts small detached accessory structures from a building permit, and each jurisdiction sets the size. Western Timber Frame's city guide shows exemptions spanning 80 to 200 sq ft, so a 12-by-12 kit at 144 square feet is exempt in one town and permitted in the next.
This article explains the typical triggers, what the code cares about once review starts, the inspection sequence, why electrical is almost always separate, how HOA rules stack on top, and what actually happens when a structure is built without a permit. It ends with how to assign permit responsibility in a proposal, which is where the custom and kit assembly scopes differ most.
Three things: floor area over the local exemption, height over a cap, and attachment to the house. The IRC's model exemption for one-story detached accessory structures is 200 square feet, but jurisdictions amend it in both directions, which is how the 80 to 200 square foot spread arises, with height caps from under 10 feet to 15 feet; Gazebos R Us's 2025 state guide finds most gazebos under 120 sq ft are exempt, and SUNJOY's 2026 guide adds height over 10 to 12 ft as a trigger regardless of area. The table in this section lists five local thresholds from Western Timber Frame's city guide. A gazebo attached to the house by a ledger is an addition rather than an accessory structure and is reviewed regardless of size.
Some jurisdictions add triggers: any structure with a permanent foundation, any roofed structure over a certain height, any structure in a floodplain or within a setback, or any structure with electrical. A few, like Anne Arundel County in Western Timber Frame's list, name gazebos specifically with their own threshold. The only reliable method is to call the building department with the footprint, the height at the peak, the distance to each property line and whether there will be power, and to write down who you spoke to.
| Jurisdiction (Western Timber Frame) | Exempt up to | Height cap | What the rule covers |
|---|---|---|---|
| Boulder, Colorado | Under 80 sq ft | Under 10 ft | Detached sheds, pergolas and similar structures |
| Wheaton, Illinois | 120 sq ft | None stated | Written for sheds |
| Ithaca, New York | Under 144 sq ft | One story | Sheds and playhouses without plumbing or electrical |
| Anne Arundel County, Maryland | 150 sq ft | Under 10 ft | Gazebos named specifically |
| Austin, Texas | 200 sq ft | 15 ft | Detached accessory structures |
Most building departments run the same short process, and a kit with a rating letter is the easiest case. SUNJOY's 2026 guide describes review taking a few days to several weeks. Fees vary by jurisdiction, from up to $150 in HomeAdvisor's 2026 guide to about $450 in Fixr's.
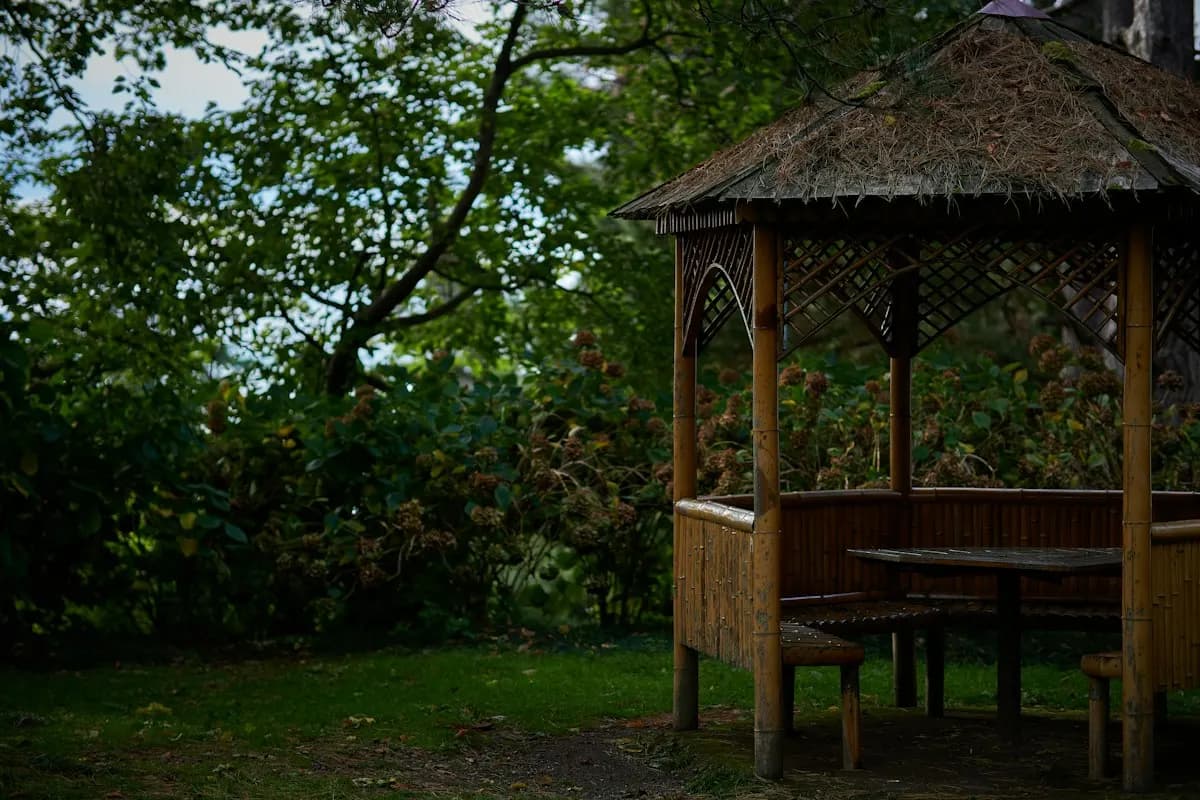
Once a gazebo is permitted, the plan reviewer checks the same things that make it stand up: footing depth below frost and footing size for the soil, post size and post-base connection for uplift, beam and rafter sizes for the county's ground snow load, and anchoring for the design wind speed. Kits satisfy this with the manufacturer's engineering letter and rating; Backyard Oasis's figure of 36 psf / 65 mph for the Yardistry Meridian is the kind of number a reviewer compares with the county's.
Custom builds satisfy it with drawings, which HomeAdvisor prices at $700 to $1,300 for design plans, and in high-load or coastal counties with an engineer's stamp. Reviewers also check setbacks, lot coverage, height and, for screened rooms, egress from the door. The permit itself runs from up to $150 to about $450 depending on the jurisdiction; DoINeedAPermit.org's guidance on comparable structures suggests 4 to 8 weeks from application to sign-off, longer in spring.
For a custom build: a footing inspection with the holes dug and any rebar placed but before concrete; sometimes a post-base or anchor inspection after the concrete cures; a framing inspection with posts, beams, rafters and connectors visible before roofing or ceiling goes on; an electrical rough-in if there is a circuit; and a final once roofing, floor, railings and fixtures are complete. Missing an inspection means uncovering work, which is why the schedule in a proposal should show them.
For a kit on a permit, the sequence collapses: a slab or footing inspection, then a final with the anchoring visible and the manufacturer's rating letter on hand. For a restoration, inspection is rare unless posts or footings are replaced or a circuit is added. Ask each pro which inspections they expect and who calls them in; SUNJOY rates its box-store metal gazebos in wind tiers of 50 / 70 / 100 mph, and the final is where the anchoring behind a rating gets checked.
Because the electrical code is enforced separately from the building code in most jurisdictions and the work is done by a separately licensed trade. Hardwired lights, a fan or an outlet at a gazebo need a circuit from the house, a buried conduit at code depth, weatherproof fixtures and often a GFCI. That is a licensed electrician at the rates Fixr reports, $40 to $120 an hour, with its own permit and rough-in and final inspections, even when the gazebo itself is exempt.
Low-voltage and solar fixtures usually avoid the permit but rarely light a table well; Houzz found 66% of renovated outdoor lounge areas add lighting, and most of that is hardwired. The practical rule is to trench the conduit before the slab or footings go in, have the building pro and the electrician coordinate, and name the electrician's permit in the proposal. Assembly crews connect the kit's plug-in lights and no more.
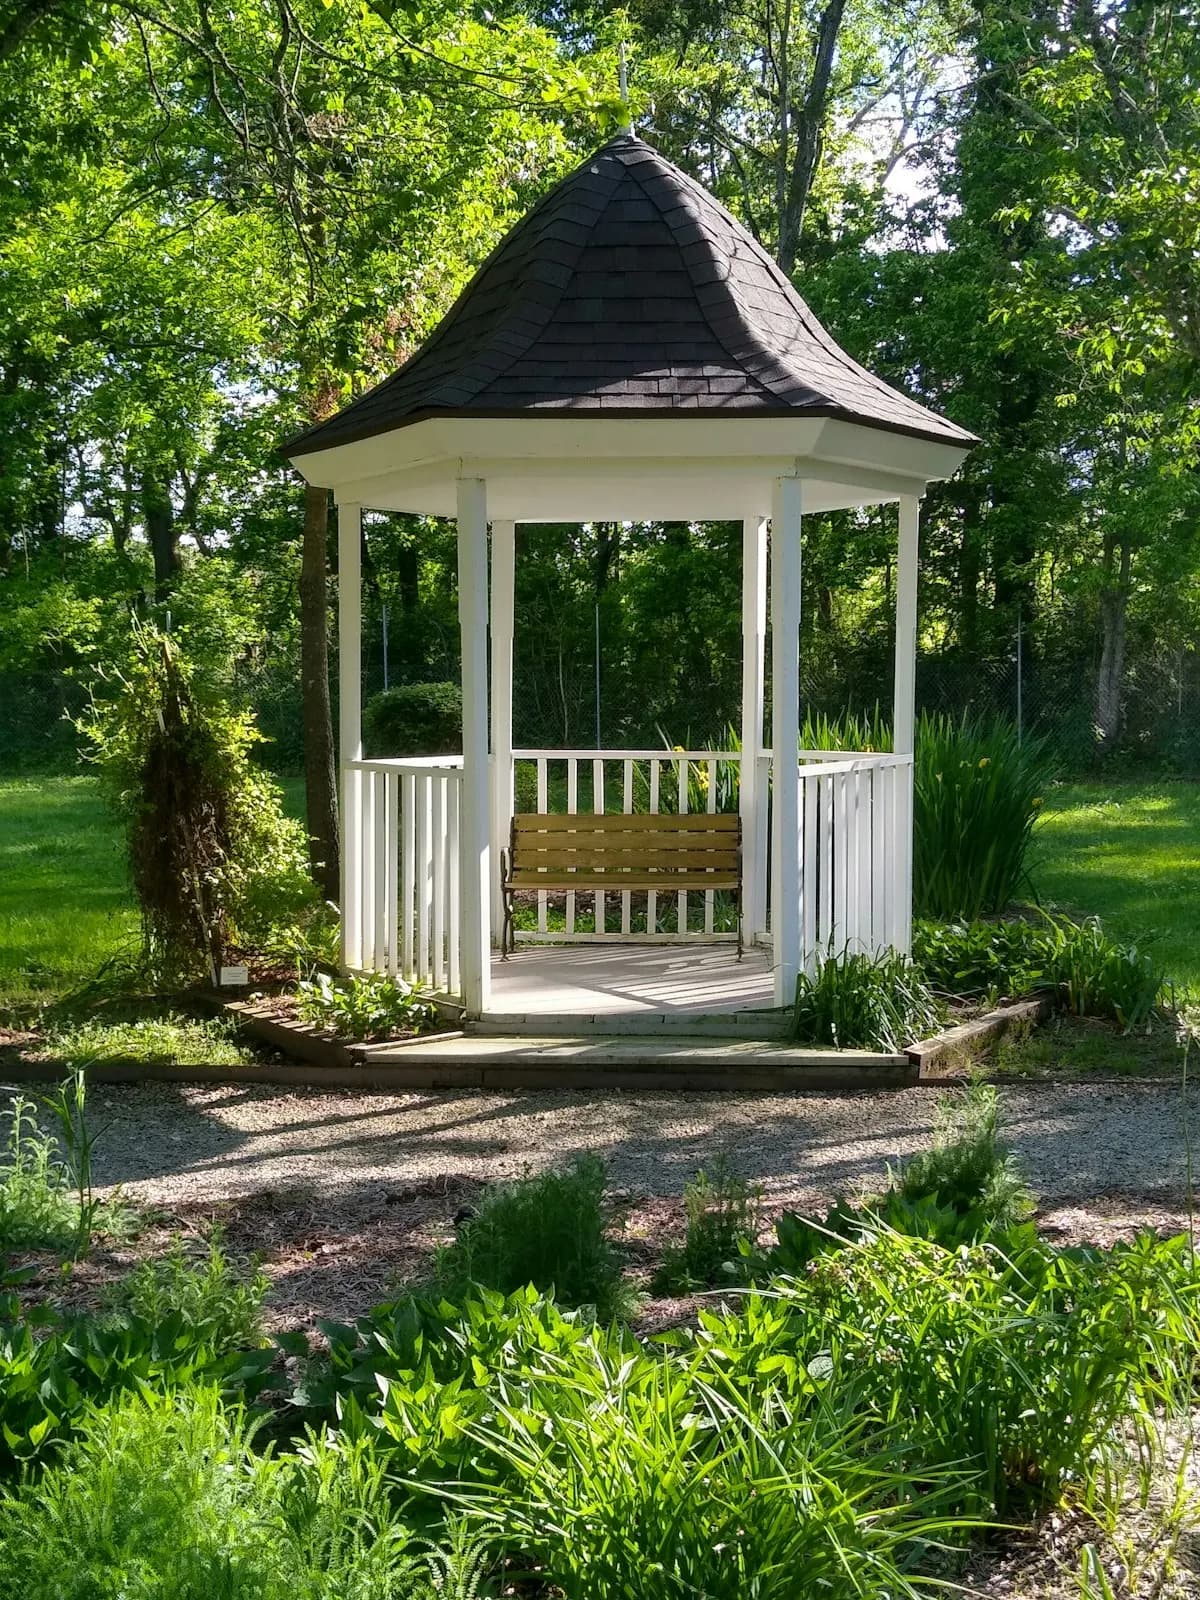
An HOA's architectural review is a private contract layer that applies at any size, including structures the city exempts. Common rules limit height, require roof colour or material to match the house, ban certain shapes or fabric tops, set larger setbacks than the city, restrict visibility from the street, and require an application with drawings and a neighbour notice. Approval timelines run from a meeting cycle to a couple of months.
Read the covenants before you order a kit, because a hardtop in the wrong colour is a return shipment, and before you sign a custom proposal, because a roof form the HOA will not approve is a redesign. Submit the HOA application at the same time as the permit and put both approval dates in the schedule. A pro who has built in the same community will know the review board's habits; ask in the estimate request.
The immediate risk is a stop-work order and a fine, often with a requirement to apply retroactively at a multiple of the normal fee and to open up finished work for inspection. The longer risk arrives at sale: title companies and buyers' inspectors flag unpermitted structures, appraisers may exclude them, and some buyers demand removal or a retroactive permit as a condition of closing. Insurance is the third: a claim on an unpermitted structure can be contested, and Progressive notes other-structures coverage of 10% of the dwelling limit assumes the structure is lawful.
Retroactive permits are possible in most jurisdictions and usually involve an inspection of what can be seen, sometimes an engineer's letter for what cannot, and bringing anything non-compliant up to code. For a kit with a manufacturer's rating and visible anchors it is often straightforward; for a custom frame with buried footings it can mean exposing them. Building to code and inspecting once costs less than either path.
For a custom build, the contractor should pull the building permit, because the permit holder is responsible for the work and inspections, and a contractor who asks the owner to pull it is often avoiding licensing checks. For a kit assembly, either can, and the assembler may prefer that the owner does it with the manufacturer's rating letter, since the assembler is not designing anything. For electrical, the electrician pulls it. Write all three assignments into the proposal.
The proposal should also say who submits the HOA application, who calls in each inspection, whether the permit fee and drawings are included or passed through at cost, and what happens to the schedule if review runs long. The cost guide treats the permit as a hidden line because so many first quotes leave it out; the calculator includes it as an add-on for the same reason.
| Scope | Building permit | Electrical permit | HOA application |
|---|---|---|---|
| Custom build | Contractor pulls | Electrician pulls | Owner submits, contractor supplies drawings |
| Kit assembly | Owner or assembler, with rating letter | Electrician pulls if hardwired | Owner submits with product sheet |
| Restoration | Usually none unless posts, footings or circuit change | Electrician pulls if circuit added | Often none for like-for-like work |
Cold regions add frost-depth footing requirements and snow-load review; the regional page notes 42 to 48 inches in New England and upstate New York. Coastal counties in the Southeast and Gulf add wind-zone anchoring and sometimes engineered drawings for anything roofed. The West adds wildfire-zone rules on roofing and ember-resistant vents in some counties, and seismic anchoring in others. Large metros tend to have lower exemption thresholds and longer queues; rural counties often the reverse.
Region also changes timing. Spring queues in the Northeast and Midwest can push an 8-week review into the building season, when deck, fence, shed and addition applications all join the same queue at the local office. Coastal offices add their own check: Backyard Oasis reports Amish custom gazebos rated to 110 mph, and reviewers there ask for that letter; a winter application beats the queue. In the South a permit applied for in late winter clears before hurricane season, so anchoring is inspected before it is tested. The planning article covers sequencing; the estimate request is where you ask each pro what their local office actually does.
Homeowner polls
No votes yet. Yours will be the first. · saved on this device
No votes yet. Yours will be the first. · saved on this device
In most codes, yes, if it is anchored to the slab, and a gazebo that is not anchored is unsafe in wind. Some jurisdictions exempt small structures regardless of foundation, others trigger review on any permanent foundation. Ask the building department specifically whether an anchored kit under the area threshold is exempt; the answer varies and is worth having in writing.
Many jurisdictions measure the roof footprint to the drip edge rather than the floor, which pushes a 12-by-12 floor with 12-inch overhangs to 14 by 14 or 196 square feet. Others measure the floor or the area inside the posts. Ask which, because a kit that is exempt by floor area may be over by roof area. The product sheet usually lists both dimensions.
Usually not for like-for-like re-roofing, which is treated as maintenance in most codes. Changing from shingles to metal on a structure over the threshold may need one if the framing changes; replacing rafters, posts or footings generally does. Adding a circuit always needs the electrical permit. Ask the building department with a short description, and have the pro state the answer in the proposal.
For a kit, the manufacturer supplies a rating letter at no charge and the reviewer usually accepts it. For a custom build in a high snow or wind county, a stamped calculation on the footings and connections is commonly a few hundred dollars on top of the $700 to $1,300 HomeAdvisor reports for design plans. Coastal counties are most likely to require it. Ask whether the pro's price includes it.
Yes. The city permit confirms the structure meets code; the HOA's architectural review enforces the community's private covenants on appearance, placement and size, and it can refuse or condition a structure the city has approved. Get the HOA decision before ordering materials. Most boards approve structures that match the house's roof colour and sit out of street view; the refusals are usually about height and fabric tops.
Check the property record and the permit history at the building department. If nothing is on file and the structure is over the threshold, you can apply for a retroactive permit, which usually involves an inspection and sometimes an engineer's letter for hidden footings. Doing it before you list the house avoids a buyer's inspector raising it at the worst moment. A restoration pro can assess the frame first.
The claim describes the model exemption, not your jurisdiction. A 10-by-10 kit at 100 square feet is under most thresholds, but a 12-by-14 at 168 is over Boulder's 80, Wheaton's 120 and Ithaca's 144 in Western Timber Frame's list. Height caps and roof-edge measurement can catch a smaller kit. Treat the phrase as marketing and call the building department with the actual dimensions.
DoINeedAPermit.org's guidance on comparable structures suggests 4 to 8 weeks from application to sign-off, and spring applications in the Northeast and Midwest can run longer. Over-the-counter permits for kits with a rating letter exist in some jurisdictions and take days. Apply in winter for a spring build, and put the review window in the proposal schedule so the start date depends on approval rather than a guess.
 Service guideCustom Gazebo Construction
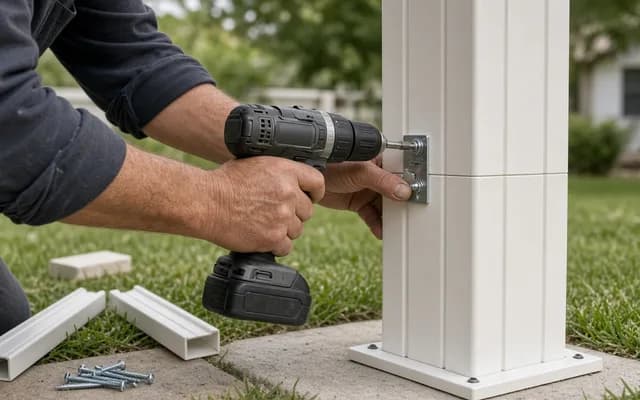
Custom gazebo construction designs the interior dimensions, roof form, supports, base, screens and lighting as one scope for a specific garden or seating layout.
 Service guideGazebo Kit Assembly
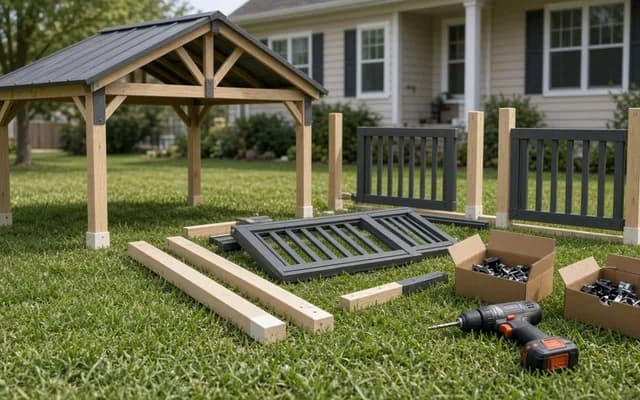
Gazebo kit assembly is the professional build of a delivered kit on a prepared base: unloading, parts inventory, anchoring, assembly, roofing and cleanup.
 PlanningHow to plan a gazebo before anyone quotes it
Planning a gazebo means deciding the interior dimension from the furniture, choosing a spot for shade, drainage and the walk from the house, confirming what the structure will stand on, checking access for delivery and the county's snow and wind loads, and writing all of that into a one-page brief.
 CostsWhat does a gazebo cost in 2026?
An installed gazebo costs $7,590 on average in LawnLove's national figures, and most homeowners pay $5,365 to $9,025; HomeAdvisor's lower $4,766 average includes many kit installs.
 MaterialsGazebo materials and options: what lasts where
Gazebo framing comes in cedar, pressure-treated pine, vinyl over a core, aluminum and steel; roofs in asphalt shingle, metal, polycarbonate, wood shake, tile and fabric; floors in concrete, pavers, wood and composite.
 Free toolGazebo cost calculator
Size, material tier and complexity in, a realistic budget range out.
 Free toolCompare gazebo options
Side-by-side tables for the decisions that change the price most.
 Free toolGazebo planning quiz
10 questions that show what you already know and what to check next.
 Free toolGazebo polls
See what other planners chose and add your vote.
Tell us the size, the condition of what is there now, and what you want to change. Gazebo Guidebook passes your request to independent local professionals, who reply with written, no-obligation estimates. The service is free to use.