What will your gazebo mainly be used for?
Pick the use that would disappoint you most if the space were too small for it.
No votes yet. Yours will be the first. · saved on this device
Loading...
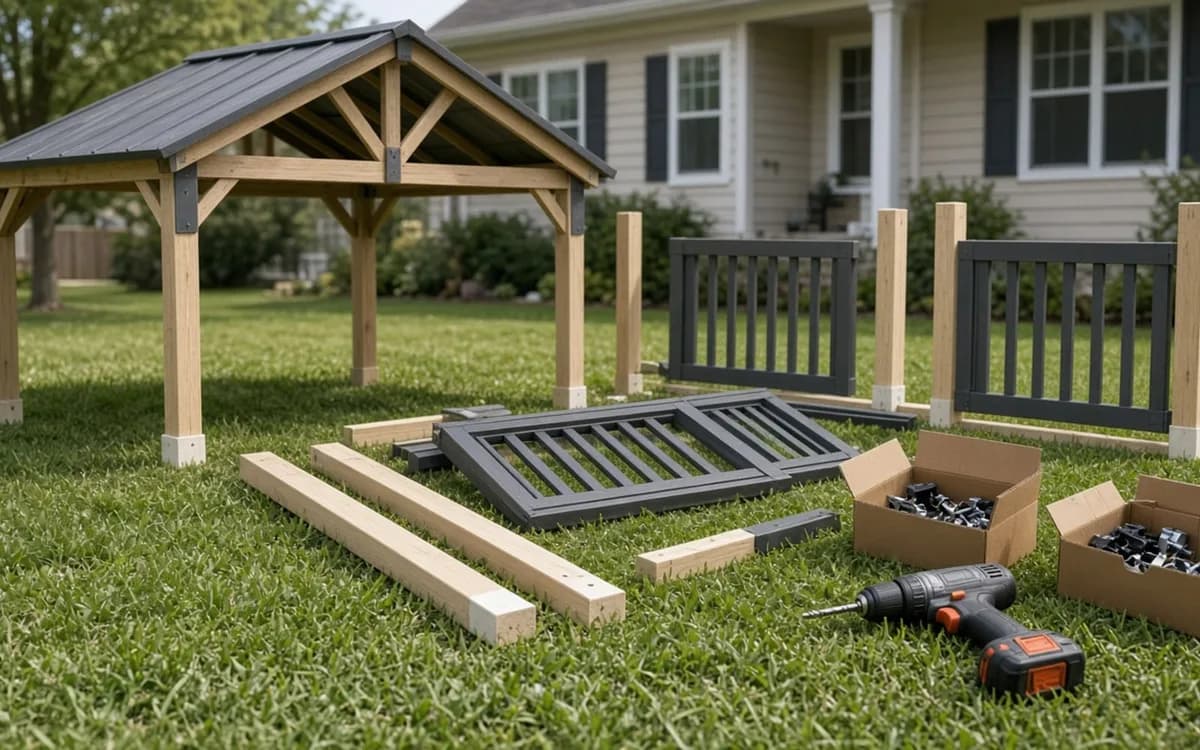
Gazebo Guidebook · Planning
Planning a gazebo means deciding the interior dimension from the furniture, choosing a spot for shade, drainage and the walk from the house, confirming what the structure will stand on, checking access for delivery and the county's snow and wind loads, and writing all of that into a one-page brief. Do those five things and the proposals you receive will be comparable.
By Gazebo Guidebook editorial · Updated 2026-09-25
Most gazebo regret is a planning failure rather than a construction one: the table does not fit, the door faces the wrong way, the slab was not thick enough for the anchors, or the kit was rated for a milder county. Each of those was decided, or left undecided, before a professional was involved. This guide walks through the decisions in the order they constrain each other.
It applies whether you intend to have a custom gazebo built, a kit assembled, or an existing structure restored. The kit route has fewer choices but the same failure points, and MarketIntelo's finding that 42.1% of units are small 8-by-8 to 10-by-10 models means most planning errors are about fit inside a compact footprint.
Write down the primary use in one sentence before you look at products. A dining room for six, a reading retreat for two, a hot tub cover, a spot for a grill and a bar counter, and a garden focal point are five different buildings that happen to share a name. Houzz's 2026 Outdoor Trends Study found 53% of renovated outdoor spaces include a quiet retreat, and a retreat for two needs less than half the floor of a dining room for six.
Then translate the use into furniture. A 60-inch round table with six chairs pulled out needs roughly a 10-foot clear circle; a 72-by-40 rectangular table with six chairs needs about 11 by 9 feet clear; two loungers with a side table need about 8 by 7. Add a walkway of at least 30 inches where people pass behind seated guests. That clear rectangle is the interior you need between post faces, and it is the first number in your brief.
Tape or string the clear rectangle on the lawn or patio, then place the actual furniture inside it. Sit down, push the chairs back, walk around the table carrying a tray. This is the cheapest test in the whole project and it catches the most common error: comparing a roof footprint on a product page with a furniture footprint in your head. Product pages list roof dimensions; the space inside the posts is smaller by the overhang and the post thickness on every side.
For an octagon the test matters more, because the usable rectangle inside an eight-sided plan is much smaller than the across-flats dimension. A 12-foot octagon holds roughly a 9-foot square once railings are inside the posts, which seats four comfortably and six badly. The shape comparison has the numbers; the tape on the ground makes them real.

Three things decide the spot: the walk from the kitchen, the sun, and water. Count the steps from the back door with a plate in your hand; beyond about 40 feet a dining gazebo goes unused on weeknights. Watch where the afternoon shade falls in the month you will use it most. The EIA's 2024 Residential Energy Consumption Survey finds 55.6% of U.S. homes have no large shade trees near the house, which is a large part of why people build a roof in the first place.
Water is the constraint people skip. Stand outside during a hard rain and look at where it pools and where it runs. A gazebo in the low spot gets wet post bases, and on wood that is where rot starts. If the only usable spot is low, the plan needs a raised floor or a slab with drainage, and that goes in the brief so it is priced rather than discovered. Also check property lines, easements and the distance to the septic field if you have one.
The base is the part of the project most often assumed and least often checked. A level-looking patio may be pavers on sand, which cannot hold the anchor bolts a kit specifies against wind uplift; a slab may be too thin or cracked; lawn needs footings below frost depth or a new slab. Angi's 2026 flooring table gives a concrete slab at $4 to $8/sq ft, which is cheap relative to a gazebo that lifts in a storm.
Find out by digging a small test hole at one post location and by looking at the edge of any existing slab to read its thickness. Ask the building department for the local frost depth, which the site's glossary notes runs from about a foot in the mid-South to 48 inches or more in northern states. Write the finding in the brief: existing 4-inch slab, sound; or lawn, clay, frost depth 42 inches. A pro can price from that; nobody can price 'patio, looks fine'.
Every gazebo carries snow and resists wind, and the numbers are local. Ask the building department for the ground snow load in pounds per square foot and the design wind speed. Kits publish ratings: Backyard Oasis lists the Yardistry Meridian at 36 psf / 65 mph, Wellwhisk reports the Backyard Discovery Norwood at 100 mph wind, and SUNJOY describes box-store metal gazebos in tiers of 50 / 70 / 100 mph. If your county's number exceeds the kit's, the kit is the wrong product, and no assembler can fix that on site.
Custom construction sidesteps the problem because the member sizes and footings are chosen for the site; Backyard Oasis notes Amish custom wood and vinyl gazebos rated to 110 mph. In the Northeast, Midwest and mountain West, snow governs; on the Gulf and Atlantic coasts, wind governs. The regional planning page lists the typical figures by region, and the brief should state which one applies to you.

Access decides whether a pre-built unit is even an option and how much labor a kit or build takes. A factory-built gazebo arrives on a trailer and needs a straight run wide enough for the unit or a crane lift over the house. A kit arrives on a pallet that a driver leaves at the curb; someone carries the boxes to the site, and the longest beam sets the width of the route. A custom build needs a path for a wheelbarrow and a mixer, or hand-dug footings at a higher labor rate.
Measure the narrowest gate and note any steps, slopes or fences. Photograph the route. Kit assembly labor that LawnLove puts at $500 to $1,500 assumes a reasonable carry; a 200-foot route through a side yard with steps turns a weekend job into a longer one and the proposal should say so. Access is also where delivery damage happens, so decide who checks the boxes before the driver leaves.
The brief is one page and it fixes the decisions you have made so pros can price the same thing. Order it by what constrains what: use and interior dimension first, then location with photos, then the base finding, then loads, then access, then the finish-level items. A brief in this order lets a pro see immediately whether a kit, a pre-built unit or a custom build is the honest answer, and HomeAdvisor puts the premium of a custom gazebo over a comparable kit at $5,000 to $11,000, which is easier to weigh with a brief that is ready to send.
Include the kit model number if you have chosen one and its published ratings. Include whether you want the professional to pull the building permit and the electrical permit, because that changes the price and the schedule. Send it once through the estimate request so several matched local professionals answer the same questions, and use the calculator range as the check on whether their numbers are in the right neighbourhood.
| Brief item | Why it matters |
|---|---|
| Use and clear interior in feet | Sets size, shape and whether any kit fits |
| Location with photos and distance from the house | Sets sun, drainage, walk and access |
| Base finding: slab thickness, pavers, lawn, frost depth | Sets foundation scope and anchor method |
| County snow load and wind speed | Screens out under-rated kits; sizes custom members |
| Access route width, steps, slopes | Sets delivery method and carry labor |
| Roof, screens, floor, lighting, finish preferences | Sets add-ons and who pulls the electrical permit |
Roofing material, screen style, stain colour and light fixtures can all be decided after the first proposals arrive, as long as the brief says they are open. A pro can price shingles and a metal upgrade as alternates, which Angi's roofing table puts at $3 to $5/sq ft and $5 to $30/sq ft respectively. What cannot wait is anything that changes the footprint or the base: size, shape, location, and whether the structure is screened as a room with a door, because the door takes a whole bay.
Treat the planning quiz as a check on which decisions are still open. It asks the questions in this article in a different order, and a low score is useful: it tells you exactly which section to reread before the brief goes out. Ten minutes on the quiz is cheaper than a return visit from an assembler who found the base unready.
Homeowner polls
Pick the use that would disappoint you most if the space were too small for it.
No votes yet. Yours will be the first. · saved on this device
No votes yet. Yours will be the first. · saved on this device
No votes yet. Yours will be the first. · saved on this device
Plan on a 10-foot clear circle for a 60-inch round table, or about 11 by 9 feet for a 72-inch rectangular table, with every chair pulled back to a seated position and 30 inches of passage behind at least one long side. That is the interior between post faces, not the roof dimension. Tape it out and sit in it; kits that list a 12-by-12 roof often offer 10 by 10 or less inside.
Face the opening toward the route you will walk most, which is usually the house, and orient the long side to the view. If the structure is screened, the door position is the deciding detail: it should land on the path, not on the garden side, and it should not open into the table. Sketch the door on the taped layout before you order anything.
Look at the slab edge to read its thickness; most kit anchor bolts want at least 4 inches of sound concrete. Tap for hollow spots and look for cracks through the anchor locations. Pavers on a sand bed cannot hold anchors; the usual fix is to lift pavers at each post and pour a small footing, or to pour a new slab, which Angi prices at $4 to $8 per square foot. Write the finding into the brief.
Trees drop leaves, sap and limbs onto a roof and keep it damp, which shortens shingles and stains wood. Metal roofing sheds debris better and is the usual answer under trees. Also check that root pruning for footings will not harm the tree, and that a limb over the roof is not the kind that fails in ice. A slightly less flat spot in the open often costs less over ten years.
Setbacks are set by the local zoning code and commonly run 3 to 10 feet for accessory structures, with larger distances from the front line and from easements. HOAs often add their own. Measure from the roof overhang, not the posts, because most codes measure the structure at its widest point. Ask the zoning office for the accessory structure setback before you settle the location.
Yes. The floor must carry the filled tub, which often exceeds 100 pounds per square foot, so a framed wood floor needs engineering and a slab is the usual base. Ventilation matters more than screens, an electrician is required for the tub circuit, and the door has to clear the tub's cover lift. Say 'hot tub' in the first line of the brief so the pro prices the structure for it.
In winter. Yardistry lists 6 to 12 weeks for assembly service on its cedar model, permit reviews on comparable structures run 4 to 8 weeks per DoINeedAPermit.org guidance, and spring is when every deck and shed hits the same queue. Planning in January, ordering by March and building in May is a realistic sequence in the Northeast and Midwest; the South has a longer window but hurricane season argues for anchoring before June.
Per square foot the price falls slightly as size rises, but the total rises faster than most budgets. Fixr's size table moves from $7,500 to $10,000 for a 10-by-10 to $10,800 to $14,400 for a 12-by-12, which is 44% more floor for about 44% more cost. Buy the interior your furniture needs plus a walkway, and put any surplus into the base and the roof, which are the parts that decide how long it stands.
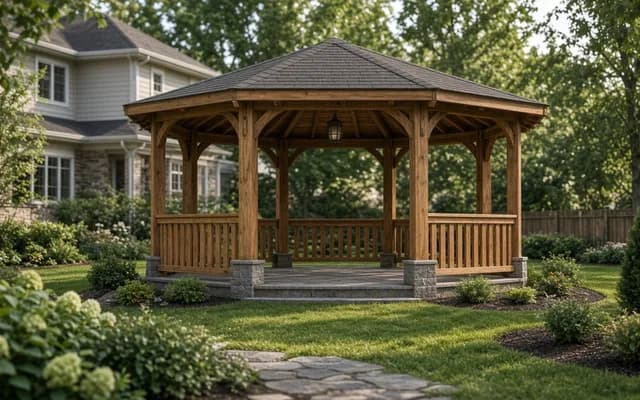 Service guideCustom Gazebo Construction
Custom gazebo construction designs the interior dimensions, roof form, supports, base, screens and lighting as one scope for a specific garden or seating layout.
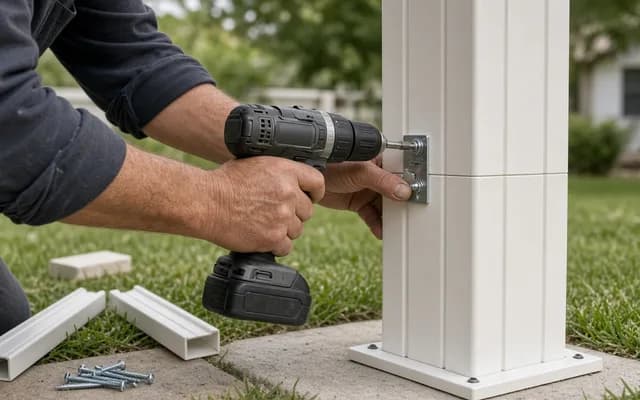 Service guideGazebo Kit Assembly
Gazebo kit assembly is the professional build of a delivered kit on a prepared base: unloading, parts inventory, anchoring, assembly, roofing and cleanup.
 CostsWhat does a gazebo cost in 2026?
An installed gazebo costs $7,590 on average in LawnLove's national figures, and most homeowners pay $5,365 to $9,025; HomeAdvisor's lower $4,766 average includes many kit installs.
 MaterialsGazebo materials and options: what lasts where
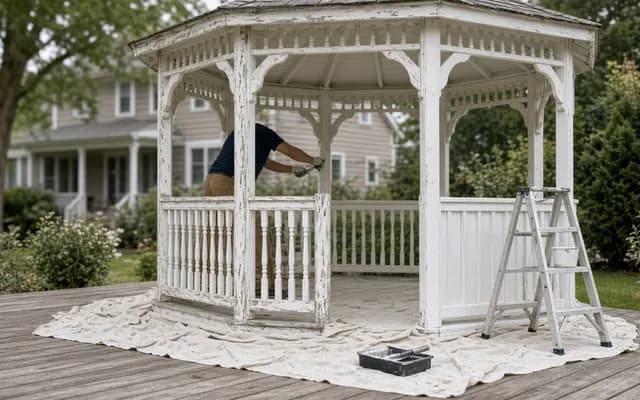
Gazebo framing comes in cedar, pressure-treated pine, vinyl over a core, aluminum and steel; roofs in asphalt shingle, metal, polycarbonate, wood shake, tile and fabric; floors in concrete, pavers, wood and composite.
PermitsGazebo permits and codes: what triggers review and what followsYes, in most U.S.
 Free toolGazebo cost calculator
Size, material tier and complexity in, a realistic budget range out.
 Free toolCompare gazebo options
Side-by-side tables for the decisions that change the price most.
 Free toolGazebo planning quiz
10 questions that show what you already know and what to check next.
 Free toolGazebo polls
See what other planners chose and add your vote.
Tell us the size, the condition of what is there now, and what you want to change. Gazebo Guidebook passes your request to independent local professionals, who reply with written, no-obligation estimates. The service is free to use.