Which framing material do you prefer?
No votes yet. Yours will be the first. · saved on this device
Loading...
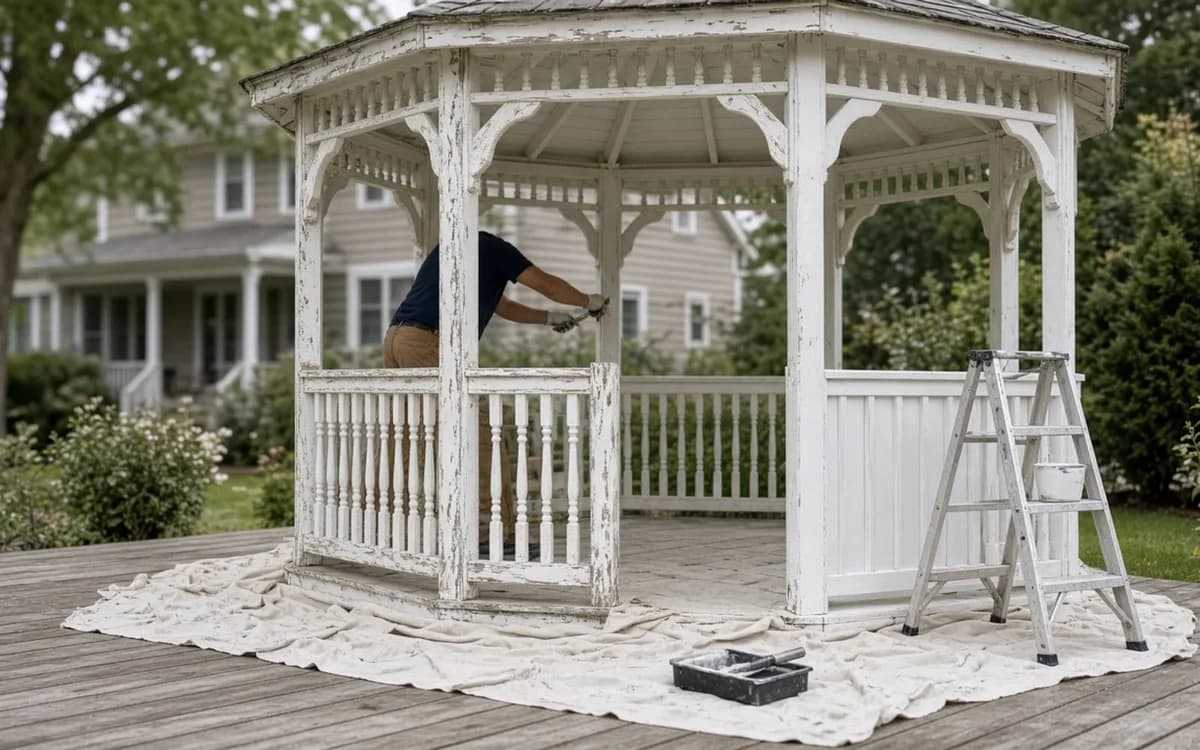
Gazebo Guidebook · Materials
Gazebo framing comes in cedar, pressure-treated pine, vinyl over a core, aluminum and steel; roofs in asphalt shingle, metal, polycarbonate, wood shake, tile and fabric; floors in concrete, pavers, wood and composite. Lifespan ranges from 2 to 5 years for fabric soft-tops to 20 to 30 for vinyl, and the right choice depends on climate, maintenance appetite and whether the base keeps the posts dry.
By Gazebo Guidebook editorial · Updated 2026-09-25
The material on the product page is the frame, but a gazebo fails at its details: the post base that sits in water, the roof hub that was never flashed, the fastener washers that perished. This article covers the frame, roof, floor and enclosure options in turn, with the lifespan and cost figures published for each, and then the hardware that decides whether any of them reach their rated life.
Modern Shade's 2026 guide gives gazebos an average lifespan of 10 to 20 years, with soft-top canopies at only 2 to 5 years. Amish Wholesale Gazebos puts vinyl at 20 to 30 years against 15 to 20 for pressure-treated pine. Those spreads are the argument for reading past the frame material to the roof, the base and the climate.
Cedar is the traditional choice: light, naturally rot-resistant, easy for any carpenter to repair, and attractive when finished. Its cost is upkeep; Amish Wholesale Gazebos describes reapplying finish every 1 to 2 years and Modern Shade gives cedar 20 to 25 years on that schedule. Pressure-treated pine is cheaper and stronger per member but moves more, checks more and is harder to finish well; its 15 to 20 year figure assumes the same maintenance.
Vinyl is a cladding over a wood or aluminum core. It needs washing rather than staining, resists humidity and salt, and Amish Wholesale Gazebos gives it 20 to 30 years. Its risks are hidden: water that reaches the core at the post base rots it unseen, and intense UV can chalk the surface. Aluminum and steel frames dominate hardtop kits; aluminum does not rust and is light, steel is stiffer and cheaper but depends on its coating. Angi's 2026 table prices metal gazebos at $3,000 to $8,500 against wood at $4,000 to $7,000.
| Frame | Published lifespan | Maintenance | Watch for |
|---|---|---|---|
| Cedar | 20 to 25 years (Modern Shade) | Finish every 1 to 2 years | Post bases in water; graying if unfinished |
| Pressure-treated pine | 15 to 20 years (Amish Wholesale Gazebos) | Finish every 1 to 2 years | Checking, warp, corrosion of wrong fasteners |
| Vinyl over core | 20 to 30 years (Amish Wholesale Gazebos) | Wash; inspect post bases | Hidden core rot; UV chalking |
| Aluminum | Long; coating dependent | Wash; re-tighten bolts | Dents; thin sections on cheap kits |
| Steel | Coating dependent | Wash; touch up scratches | Rust at cut edges and fasteners |
Angi's 2026 roofing table is the clearest single reference. Asphalt shingles at $3 to $5/sq ft are the cheapest durable roof and match the house; metal at $5 to $30/sq ft spans thin ribbed panels to standing seam; polycarbonate at $10 to $20/sq ft lets light through and suits a shaded yard. The same table lists wood shake at $7 to $15, tile at $7 to $25, slate at $10 to $30, rubber at $4 to $10 and fabric at $2 to $7 per square foot.
Climate decides. Snow country wants a steep pitch and a slick surface, which favours metal; under trees metal sheds debris that rots shingles. Hot climates want a ventilated cupola or a ceiling under metal, because bare panels radiate heat and amplify rain. Coastal salt rules out plain steel and argues for aluminum or coated panels. Fabric is a seasonal cover rather than a roof; Modern Shade's 2 to 5 year figure for soft-tops is the reason this site treats them as a different product. The shingle versus metal comparison goes through the two common choices in detail.

Angi's 2026 flooring table runs from a concrete slab at $4 to $8/sq ft through pavers at $10 to $17/sq ft, composite at $15 to $40/sq ft and wood at $10 to $50/sq ft, with brick and stamped concrete at $10 to $20. The slab is both the cheapest floor and the best base for a kit, because the anchor bolts go straight into it. A framed wood or composite floor is warmer underfoot and lifts the room above wet ground, but the framing under it needs footings and the space beneath needs ventilation.
Choose the floor by what the structure stands on rather than by looks. On a sound existing slab, use it and add a rug. On lawn with a drainage problem, a framed floor on footings keeps posts and feet dry. On a deck, the deck framing has to be checked for the added load and the posts should bear on blocking, not on decking. Screens only work if the floor seals to the base, which is easy on a slab and needs a skirt on a framed floor.
A screened gazebo is a room, and a room is a different scope. Inch Calculator prices a prefab screen kit at $500 to $800, which fits a specific model and includes a zippered or hinged door. Custom screened walls cost more and change the framing: the door takes a whole bay, the mesh needs a frame to stretch against, and the floor needs to seal. Fixr's $10,000 to $15,000 for walled designs shows where a fully enclosed structure sits relative to an open one.
Half walls, railings and lattice are the middle options. A railing keeps chairs from backing off a raised floor and gives screens something to attach to; lattice cuts wind and gives privacy without a door. Decide the enclosure before the posts are spaced, because a screen kit for an octagon wants the manufacturer's exact bay width and a custom screened rectangle wants the door bay wider than the others.
Three details matter more than the frame species. Standoff post bases hold the post above the slab so end grain never sits in water; a post set directly on concrete or in soil is where most rot starts. Hub flashing or a cupola cap at the roof peak is the most common leak on an octagon, and a re-roof that skips it leaks again. Fasteners have to match the material: hot-dip galvanized or stainless for treated lumber, stainless near the coast, and the kit's specified bolts torqued and re-tightened after the first season.
On kits, the base plates and their anchor bolts are the weak point. Wellwhisk's rating for the Backyard Discovery Norwood of 100 mph wind assumes the manufacturer's anchoring into a slab; on pavers or with the wrong bolts the rating is fiction. Ask any assembler what anchor they will use and into what, and ask any builder what post base and hub detail they specify. Those answers predict year ten better than the wood species does.
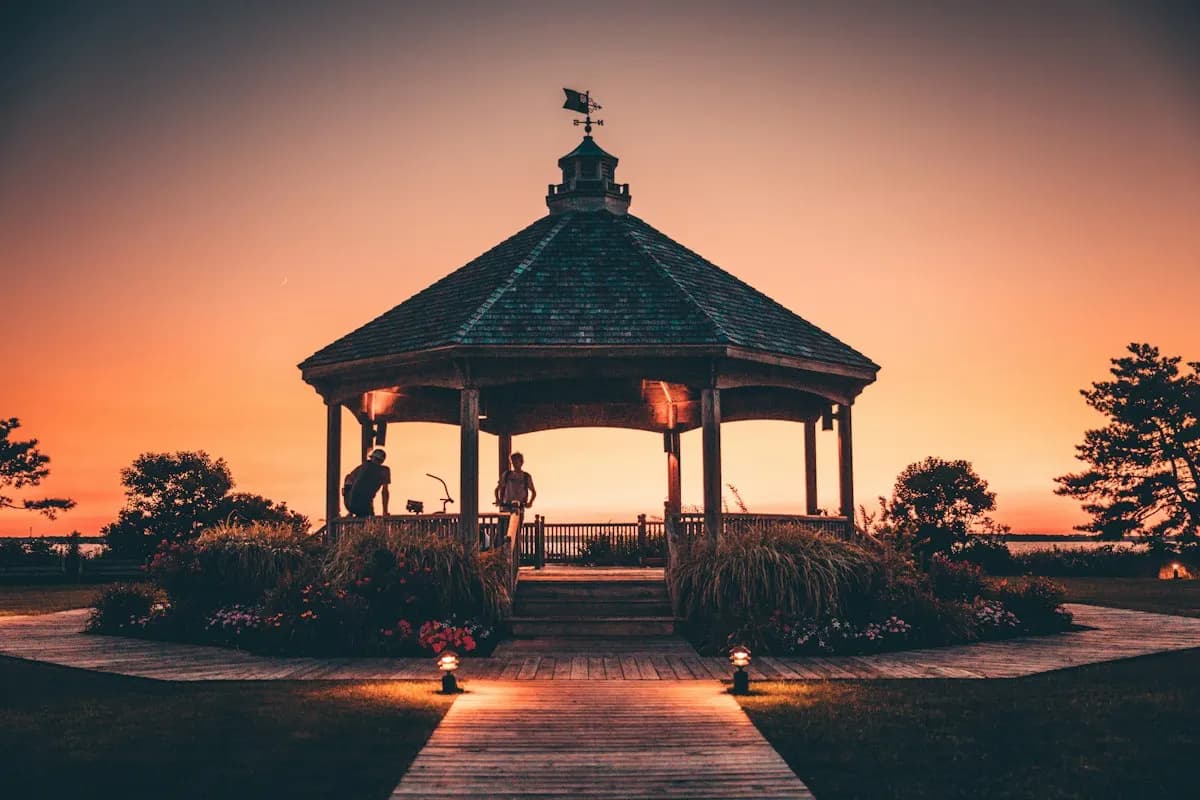
In the South and on the coasts, humidity, salt and UV shorten everything: Modern Shade puts Florida gazebo life at 7 to 12 years. Vinyl, aluminum and coated metal roofs earn their premium there, and cedar needs the short end of its finish interval. In the arid West, UV and dryness check and split wood and chalk vinyl; finish more often and consider a shade-tolerant roof such as polycarbonate under trees.
In the Northeast and Midwest, snow load and frost govern. Roofs need pitch and a rating above the county's ground snow load; footings need to go below frost so the frame does not rack. Cedar does well in the drier cold but the finish has to go on before winter. The EIA's survey finds only 39.0% of Northeast homes have large shade trees, the lowest share of any region, which is part of why a solid roof rather than a lattice or fabric one is the default there. The regional page lists the loads.
Worth paying for at build time: the base and post bases, a metal roof in snow or under trees, a cupola on any hip roof, and conduit for lighting even if the fixtures come later. Houzz found 66% of renovated outdoor lounge areas add lighting, and a buried line costs little before the slab and a lot after. Composite flooring is worth it where a framed floor is needed anyway and the owner will not refinish wood.
Can wait: screens if the posts are spaced for a kit, ceiling fans once the circuit exists, railings on a slab-level floor, and any finish upgrade on a raw cedar kit as long as the first coat goes on within the first season. What cannot be added later cheaply is a different shape, a bigger interior, or a rating the frame does not have. The cedar versus vinyl comparison and the restoration page cover what an existing structure can and cannot be upgraded to.
Homeowner polls
No votes yet. Yours will be the first. · saved on this device
No votes yet. Yours will be the first. · saved on this device
No votes yet. Yours will be the first. · saved on this device
Not bad, but it needs honesty about upkeep. Amish Wholesale Gazebos gives it 15 to 20 years against 20 to 25 for cedar and 20 to 30 for vinyl, and it moves and checks more as it dries. It is strong, cheap and widely available, which makes it common for custom frames under a cedar or vinyl finish layer. Use fasteners rated for treated lumber and keep the post bases out of water.
Ask for the gauge and the coating in writing. Angi's $5 to $30 per square foot range for metal roofing is wide because thin ribbed panels and standing seam are both 'metal'. For a gazebo, a 29-gauge ribbed panel is common and adequate; 26-gauge or standing seam costs more and dents less under hail and branches. Near the coast, ask for aluminum or a coated steel with a marine-grade finish.
Older and cheaper sheets did; current multiwall and solid polycarbonate panels carry UV coatings and usually last 10 to 15 years before noticeable haze. Angi prices them at $10 to $20 per square foot. They suit a shaded yard where a solid roof would make the space dark, and they are light enough for many kit frames. They are loud in rain and hot in full sun without ventilation.
Composite is wood fiber and plastic; PVC is plastic throughout. Both fall inside Angi's $15 to $40 per square foot flooring range, with PVC at the top. PVC does not absorb water and suits a floor that will be hosed down or sits near a pool; composite is cheaper and looks more like wood. Either needs framing on footings underneath, which is most of the cost.
Only with footings under the posts. Pavers on a sand bed shift and cannot hold anchors, and wood posts sitting on pavers wick water. The usual approach lifts pavers at each post location, pours a footing to frost depth, sets a standoff post base and relays the pavers around it. That preserves the patio look, which Angi prices at $10 to $17 per square foot, while giving the structure a real foundation.
Vinyl with an aluminum roof, on a slab, with standoff bases. That combination needs a wash, a fastener check and a look at the post bases each year, and Amish Wholesale Gazebos gives vinyl 20 to 30 years. Aluminum hardtop kits are close behind. Cedar is the most demanding on a per-year basis because of the finish interval, and fabric soft-tops are replaced rather than maintained.
A construction method. Amish shops in Pennsylvania, Ohio and Indiana build in wood or vinyl, often as pre-built units delivered whole or in large sections. Backyard Oasis notes Amish custom wood and vinyl gazebos rated to 110 mph wind, which reflects heavier members and full-length fasteners rather than a special material. The trade-off is access: a delivered unit needs a straight route or a crane.
Ask the manufacturer or read the specification sheet; the core is not visible once clad. Aluminum cores do not rot if water gets in, which makes them safer on a wet site. Wood cores are stiffer and cheaper. Either way the failure point is the post base, so the standoff bracket and the seal at the bottom of the cladding matter more than the core material.
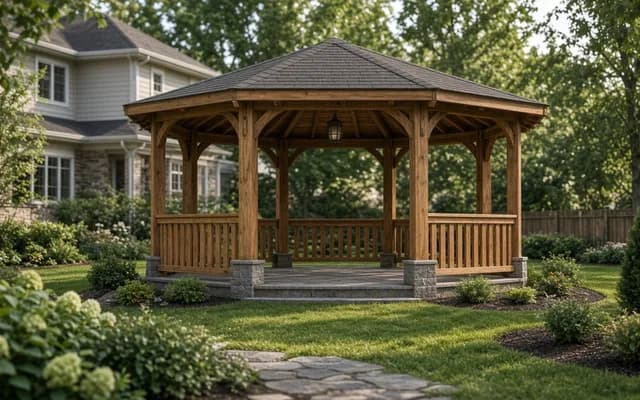 Service guideCustom Gazebo Construction
Custom gazebo construction designs the interior dimensions, roof form, supports, base, screens and lighting as one scope for a specific garden or seating layout.
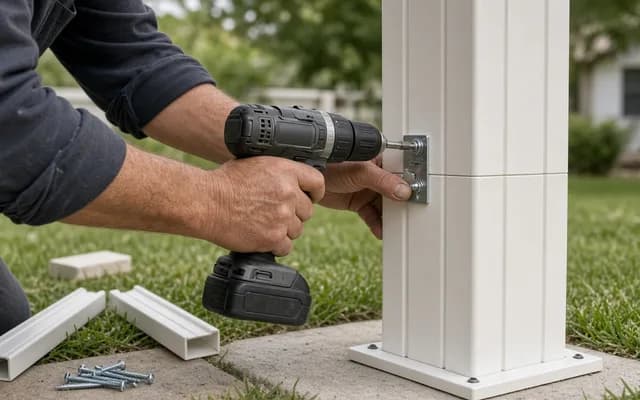 Service guideGazebo Kit Assembly
Gazebo kit assembly is the professional build of a delivered kit on a prepared base: unloading, parts inventory, anchoring, assembly, roofing and cleanup.
 Service guideGazebo Restoration & Repair
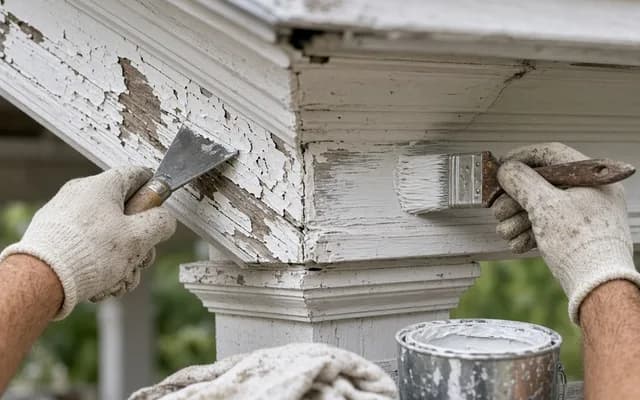
Gazebo restoration and repair covers leaking roofs, deteriorated posts, loose connections, worn decking and tired finishes on a structure worth keeping.
 PlanningHow to plan a gazebo before anyone quotes it
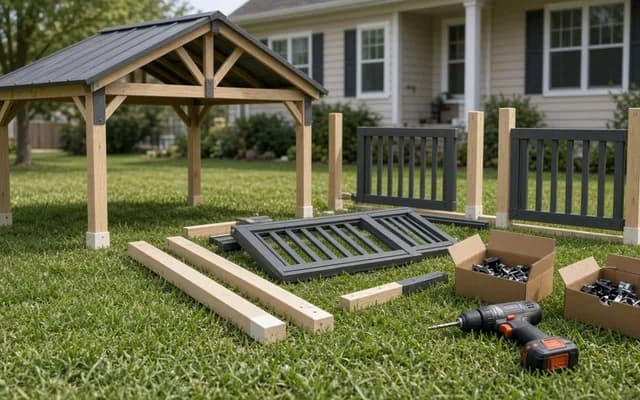
Planning a gazebo means deciding the interior dimension from the furniture, choosing a spot for shade, drainage and the walk from the house, confirming what the structure will stand on, checking access for delivery and the county's snow and wind loads, and writing all of that into a one-page brief.
 CostsWhat does a gazebo cost in 2026?
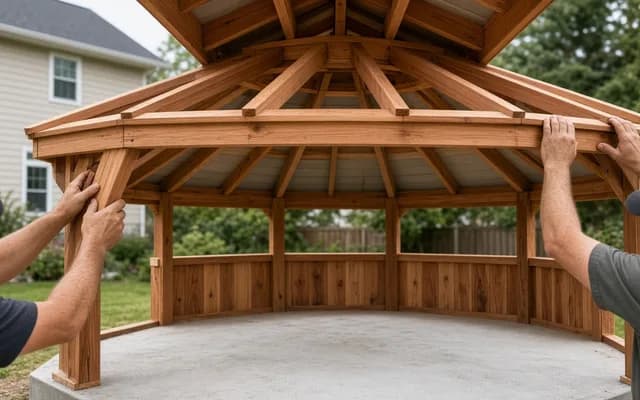
An installed gazebo costs $7,590 on average in LawnLove's national figures, and most homeowners pay $5,365 to $9,025; HomeAdvisor's lower $4,766 average includes many kit installs.
PermitsGazebo permits and codes: what triggers review and what followsYes, in most U.S.
 Free toolGazebo cost calculator
Size, material tier and complexity in, a realistic budget range out.
 Free toolCompare gazebo options
Side-by-side tables for the decisions that change the price most.
 Free toolGazebo planning quiz
10 questions that show what you already know and what to check next.
 Free toolGazebo polls
See what other planners chose and add your vote.
Tell us the size, the condition of what is there now, and what you want to change. Gazebo Guidebook passes your request to independent local professionals, who reply with written, no-obligation estimates. The service is free to use.